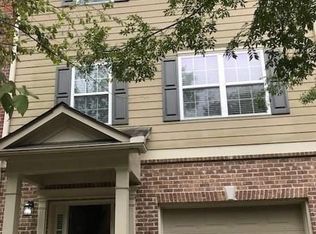
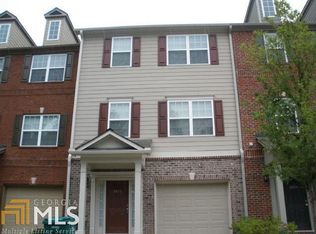
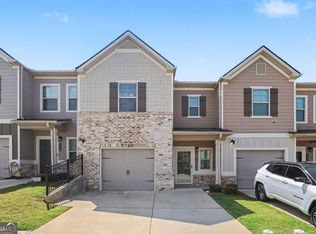
THREE BEDROOMS. THREE PRIVATE EN-SUITE BATHROOMS. ENDLESS POSSIBILITIES. Welcome to 3614 Utoy Drive SW, a spacious three-level townhome offering the privacy, flexibility, and location today's buyers want. Located inside the gated Cascade Cove community, this brick-front home features 3 bedrooms, 3.5 bathrooms, and a standout floor plan in which every bedroom has its own private full bathroom. It's an ideal setup for a homeowner who wants dedicated space for guests, a roommate arrangement that can help offset monthly expenses, a multigenerational household, or an investor seeking strong rental potential. The multiple levels create natural separation between the home's living and sleeping areas, allowing everyone to enjoy their own space without sacrificing the comfort of gathering together. The kitchen features updated appliances that will remain with the property, while the additional half bathroom offers added convenience for residents and guests. The location makes everyday living easy. Enjoy quick access to Camp Creek Marketplace, Hartsfield-Jackson Atlanta International Airport, major highways, shopping, dining, and employment centers throughout Metro Atlanta. Whether you're purchasing your first home, looking for a more flexible living arrangement, or expanding your investment portfolio, 3614 Utoy Drive SW offers a combination of privacy, versatility, and accessibility that is difficult to find at this price point. The home is vacant and available for immediate showings. Contact your agent today to schedule a private tour before this opportunity is gone!
Active
$205,000
3614 Utoy Dr SW, Atlanta, GA 30331
3beds
--sqft
Townhouse
Built in 2006
871 Square Feet Lot
$202,500 Zestimate®
$--/sqft
$350/mo HOA
What's special
Brick-front homeStandout floor planThree private en-suite bathroomsThree bedroomsAdditional half bathroom
- 13 days
- 1,055
- 191
Zillow last checked:
Listing updated:
Listed by:
Kenyattis Surratt 7046749064,
Keller Williams West Atlanta
Source: GAMLS,MLS#: 10848343
Facts & features
Interior
Bedrooms & bathrooms
- Bedrooms: 3
- Bathrooms: 4
- Full bathrooms: 3
- 1/2 bathrooms: 1
Rooms
- Room types: Foyer, Other
Dining room
- Features: Dining Rm/Living Rm Combo
Kitchen
- Features: Breakfast Bar, Kitchen Island
Heating
- Central
Cooling
- Central Air
Appliances
- Included: Dishwasher, Disposal, Dryer, Electric Water Heater, Microwave, Refrigerator, Washer
- Laundry: In Hall
Features
- Double Vanity, Roommate Plan, Walk-In Closet(s)
- Flooring: Carpet, Hardwood
- Basement: None
- Number of fireplaces: 1
- Fireplace features: Family Room
- Common walls with other units/homes: 2+ Common Walls
Interior area
- Total structure area: 0
- Finished area above ground: 0
- Finished area below ground: 0
Property
Parking
- Total spaces: 2
- Parking features: Garage, Garage Door Opener
- Has garage: Yes
Features
- Levels: Three Or More
- Stories: 3
- Exterior features: Balcony
- Waterfront features: No Dock Or Boathouse
- Body of water: None
Lot
- Size: 871 Square Feet
- Features: Other
Details
- Parcel number: 14F0012 LL1703
Construction
Type & style
- Home type: Townhouse
- Architectural style: Brick Front
- Property subtype: Townhouse
- Attached to another structure: Yes
Materials
- Brick
- Foundation: Slab
- Roof: Slate
Condition
- Resale
- New construction: No
- Year built: 2006
Utilities & green energy
- Electric: 220 Volts
- Sewer: Public Sewer
- Water: Public
- Utilities for property: Cable Available, Electricity Available, Natural Gas Available, Phone Available, Sewer Available, Underground Utilities, Water Available
Community & HOA
Community
- Features: Gated, Walk To Schools
- Security: Smoke Detector(s)
- Subdivision: Cascade Cove
HOA
- Has HOA: Yes
- Services included: Insurance, Maintenance Structure, Maintenance Grounds, Pest Control, Reserve Fund, Trash
- HOA fee: $4,200 annually
Location
- Region: Atlanta
Financial & listing details
- Tax assessed value: $283,400
- Annual tax amount: $1,312
- Date on market: 9/17/2026
- Cumulative days on market: 13 days
- Listing agreement: Exclusive Right To Sell
- Listing terms: Cash,Conventional,FHA,VA Loan
- Electric utility on property: Yes
Estimated market value
$202,500
$192,000 - $213,000
$2,141/mo
Price history
| Date | Event | Price |
|---|---|---|
| 9/17/2026 | Listed for sale | $205,000 |
Source:  FMLS GA #7838845 Report a problem FMLS GA #7838845 Report a problem | ||
| 8/12/2026 | Listing removed | $205,000 |
Source:  GAMLS #10704752 Report a problem GAMLS #10704752 Report a problem | ||
| 6/22/2026 | Listed for sale | $205,000 |
Source: FMLS GA #7731861 Report a problem | ||
| 5/10/2026 | Pending sale | $205,000 |
Source: FMLS GA #7731861 Report a problem | ||
| 4/7/2026 | Price change | $205,000-6.8% |
Source: FMLS GA #7731861 Report a problem | ||
| 3/6/2026 | Listed for sale | $220,000+187.6% |
Source: GAMLS #10704752 Report a problem | ||
| 8/28/2009 | Listing removed | $76,500 |
Source: Prudential Cobb Roswell #3923696 Report a problem | ||
| 7/9/2009 | Listed for sale | $76,500-44.8% |
Source: Prudential Cobb Roswell #3923696 Report a problem | ||
| 5/15/2009 | Sold | $138,502-14.9% |
Source: Public Record Report a problem | ||
| 2/7/2008 | Sold | $162,800 |
Source: Public Record Report a problem | ||
Public tax history
| Year | Property taxes | Tax assessment |
|---|---|---|
| 2025 | $1,312 +4.4% | $113,360 |
| 2024 | $1,257 +102% | $113,360 +12.1% |
| 2023 | $622 -46.1% | $101,120 +19.5% |
| 2022 | $1,155 +4.3% | $84,600 +19.5% |
| 2021 | $1,107 -30.1% | $70,800 +26.2% |
| 2020 | $1,584 +82.1% | $56,120 +1.9% |
| 2019 | $870 | $55,080 +28.3% |
| 2018 | $870 | $42,920 +23.1% |
| 2017 | $870 +25.9% | $34,880 |
| 2016 | $691 -4.9% | $34,880 |
| 2015 | $726 +13% | $34,880 +6.9% |
| 2014 | $643 +0.4% | $32,640 |
| 2013 | $640 +0.6% | $32,640 |
| 2012 | $637 | $32,640 |
| 2011 | -- | $32,640 -4% |
| 2010 | $766 | $34,000 -44.3% |
| 2009 | -- | $61,080 -15.9% |
| 2008 | -- | $72,600 +427.6% |
| 2007 | -- | $13,760 |
Find assessor info on the county website
Monthly payment
Est. payment
Payment breakdown
Explore the cost of this home by adjusting the details. Changes won't be saved.Climate risks
Neighborhood: 30331
Nearby schools
Schools provided by the listing agent
- Elementary: Hamilton Holmes
- Middle: Paul D West
- High: Tri Cities
Source: GAMLS. This data may not be complete. We recommend contacting the local school district to confirm school assignments for this home.
Similar homes
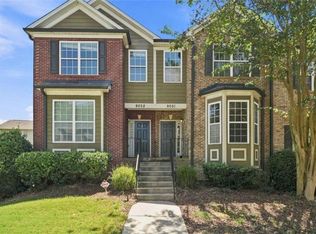
- $225,0003 bd4 ba1.6k sqft9051 Bayrose Cir, East Pt, GA 30344For Sale
 MLS ID #7826785, Natalie Stampfly, Southern Classic Realtors. FMLS GA
 - $210,0003 bd3 ba1.4k sqft2555 Flat Shoals Rd APT 2503, College Park, GA 30349For Sale
 MLS ID #7829232, Theresa Thompson, Century 21 Connect Realty. FMLS GA
 - $220,0003 bd3 ba1.5k sqft6036 Oakley Rd, South Fulton, GA 30291Active

 MLS ID #10846794, Quiada Turner, HomeSmart. GAMLS
 - $275,0003 bd3 ba-- sqft6996 Zaniah Rd SW, Atlanta, GA 30331Active
 MLS ID #10848845, Janelle Brown, Orchard Brokerage, LLC. GAMLS
 - $215,0003 bd3 ba1.6k sqft2555 Flat Shoals Rd APT 2501, Atlanta, GA 30349ActiveMLS ID #10808735, Dee Dee L Wilson, SRA Signature Realty. GAMLS
- $289,9003 bd4 ba1.7k sqft5667 Cascade Run SW, Atlanta, GA 30336ActiveMLS ID #10820038, Zain Arif, Keller Williams Realty PeachtreeRoad. GAMLS
- $250,0002 bd2 ba1.2k sqft1761 Liberty Pkwy NW, Atlanta, GA 30318ActiveMLS ID #10848390, Sherril McIntyre, HomeSmart. GAMLS
- $210,0002 bd3 ba1.5k sqft2555 Flat Shoals Rd APT 1604, Atlanta, GA 30349ActiveMLS ID #10725947, Capusine Clemons, Maximum One Grt. Atl. REALTORS. GAMLS
- $199,0003 bd3 ba1.4k sqft3320 Northcrest Rd APT C, Atlanta, GA 30340For SaleMLS ID #7827971, Mona Dajani, EXP Realty, LLC.. FMLS GA
- $269,9993 bd2 ba1.3k sqft2671 Collier Dr NW, Atlanta, GA 30318For SaleMLS ID #7817282, Kayla Moreno, Evolve Realty Group, LLC. FMLS GA
- $209,8003 bd2 ba1.5k sqft530 Mica Trce, Atlanta, GA 30349Active Under ContractMLS ID #10738279, Victoria Jones, Zach Taylor Real Estate. GAMLS
- $220,0003 bd3 ba1.5k sqft7766 Carnegie Dr, Fairburn, GA 30213ActiveMLS ID #10828921, Nakita Head, Keller Williams West Atlanta. GAMLS
- $304,9993 bd4 ba1.3k sqft1368 Liberty Pkwy NW, Atlanta, GA 30318ActiveMLS ID #10845918, Nicole Mattei, Keller Williams Realty PeachtreeRoad. GAMLS
- $275,0003 bd4 ba1.7k sqft406 Patina Pl SE, Mableton, GA 30126For SaleMLS ID #7798329, Apria M Brown, Keller Williams Atlanta Classic. FMLS GA
- $239,9001 bd1 ba997 sqft4252 River Green Dr NW APT 508, Atlanta, GA 30327ActiveMLS ID #10848304, Bill Haas, Keller Williams Atlanta Perimeter. GAMLS
- $239,0002 bd3 ba1.6k sqft3864 Guilderoy Ln #3, Austell, GA 30106For SaleMLS ID #7817952, David McGee, Century 21 Connect Realty. FMLS GA
- $199,0003 bd3 ba1.4k sqft3320 Northcrest Rd, Atlanta, GA 30340ActiveMLS ID #10834192, Mona Dajani, eXp Realty. GAMLS
- $229,9002 bd2 ba1k sqft1101 Collier Rd NW #Q5, Atlanta, GA 30318For SaleMLS ID #7815650, Mike Stott, Stott Homes LLC. FMLS GA
- $220,0003 bd2 ba1.2k sqft6301 Santa Fe Pkwy, Sandy Springs, GA 30350For SaleMLS ID #7838477, Katherine Hernandez, Dorsey Alston Realtors. FMLS GA
