Charming and move-in ready, this 3 bedroom, 1 bathroom home in the heart of Hawthorne offers a perfect blend of comfort, style, and functionality. From the moment you arrive, you're welcomed by a well-maintained front lawn, clean lines, and inviting curb appeal complete with a long driveway and covered parking. Inside, the home features a bright and airy living room with vaulted, beamed ceilings, abundant natural light, and updated flooring that flows seamlessly throughout. The thoughtfully designed kitchen offers ample cabinetry, granite countertops, and a cozy dining area with views of the backyard, creating an ideal space for both everyday living and entertaining. Each bedroom is well-sized with generous closet space, while the bathroom maintains its classic charm with well-kept tilework. Step outside to a spacious backyard featuring lush green grass, mature landscaping, a patio area perfect for outdoor dining, and a detached structure ideal for storage or potential creative use. Conveniently located near local schools, parks, shopping, and major freeways, this home presents an excellent opportunity for both homeowners and investors alike.
Sold for $765,000
Listed by: Vimvi California • Mark MacFarlane • Contact: mark@vimvi.com
Bought with: The Real Estate Center
$765,000
3614 W 146th St, Hawthorne, CA 90250
3beds
1,012sqft
Single Family Residence
Built in 1951
5,300 Square Feet Lot
$736,500 Zestimate®
$756/sqft
$3,411 Estimated rent
Home value
$736,500
$700,000 - $773,000
$3,411/mo
Zestimate® history
Owner options
List your home for rent
$3,411/mo
Rent Zestimate®
Find your next renter with Zillow Rental Manager. Plus, with online applications, you can quickly screen prospective tenants – for free.
$3,411/mo
Rent Zestimate®
Refinance and save
$5,081/mo
Est. payment
Refinancing to a lower rate could help reduce your monthly payments and save thousands over the life of the loan.
$5,081/mo
Est. payment
Explore your selling options
Work with a Zillow partner agent
Leverage their expertise and Zillow's premium Showcase listings to get your home seen by more buyers.
Get startedList with your own agent
Get your home in front of millions of buyers by listing it on Zillow.
Learn how to do itSell it yourself
Take full control of how buyers see your home on Zillow by listing For Sale by Owner (FSBO).
List your homeWhat's special
Mature landscapingSpacious backyardCovered parkingAbundant natural lightAmple cabinetryGenerous closet spaceLush green grass
Zillow last checked:
Listing updated:
Listed by:
Mark MacFarlane DRE #01795440 mark@vimvi.com,
Vimvi California,
Justin Fautsch DRE #02081966 626-669-1088,
Vimvi California
Bought with:
Saul Gonzalez
The Real Estate Center
Source: CRMLS,MLS#: P1-26567 Originating MLS: California Regional MLS (Ventura & Pasadena-Foothills AORs)
Originating MLS: California Regional MLS (Ventura & Pasadena-Foothills AORs)Facts & features
Interior
Bedrooms & bathrooms
- Bedrooms: 3
- Bathrooms: 1
- Full bathrooms: 1
- Main level bathrooms: 1
- Main level bedrooms: 3
Rooms
- Room types: Kitchen, Living Room
Bathroom
- Features: Tub Shower, Vanity
Kitchen
- Features: Stone Counters
Heating
- Wall Furnace
Cooling
- None
Appliances
- Included: Gas Range, Gas Water Heater, Refrigerator, Dryer, Washer
- Laundry: In Garage
Features
- Beamed Ceilings, Built-in Features, Eat-in Kitchen, Stone Counters, Storage
- Flooring: Laminate, Vinyl
- Has fireplace: No
- Fireplace features: None
- Common walls with other units/homes: No Common Walls
Interior area
- Total interior livable area: 1,012 sqft
Property
Parking
- Total spaces: 1
- Parking features: Driveway Level, Door-Single, Garage Faces Front, Garage, On Street
- Attached garage spaces: 1
Features
- Levels: One
- Stories: 1
- Patio & porch: Brick, Concrete, Front Porch, Patio
- Exterior features: TV Antenna
- Pool features: None
- Spa features: None
- Fencing: Block
- Has view: Yes
- View description: Neighborhood
Lot
- Size: 5,300 Square Feet
- Features: Back Yard, Front Yard, Sprinklers In Rear, Sprinklers In Front, Lawn, Landscaped, Level, Sprinkler System, Street Level
Details
- Parcel number: 4071003003
- Special conditions: Third Party Approval,Probate Listing
Construction
Type & style
- Home type: SingleFamily
- Property subtype: Single Family Residence
Materials
- Frame, Stucco
- Foundation: Slab
- Roof: Flat
Condition
- Repairs Cosmetic
- New construction: No
- Year built: 1951
Utilities & green energy
- Sewer: Public Sewer, Sewer Tap Paid
- Water: Public
- Utilities for property: Electricity Connected, Natural Gas Connected, Sewer Connected, Water Connected
Community & HOA
Community
- Features: Curbs, Storm Drain(s), Street Lights, Suburban, Sidewalks
- Security: Carbon Monoxide Detector(s), Smoke Detector(s)
- Subdivision: Not Applicable
Location
- Region: Hawthorne
Financial & listing details
- Price per square foot: $756/sqft
- Tax assessed value: $67,944
- Date on market: 4/6/2026
- Cumulative days on market: 15 days
- Listing terms: Cash,Cash to New Loan,Conventional
- Road surface type: Paved
Price history
| Date | Event | Price |
|---|---|---|
| 8/3/2026 | Sold | $765,000+4.9%$756/sqft |
Source:  CRMLS #P1-26567 Report a problem CRMLS #P1-26567 Report a problem | ||
| 4/21/2026 | Pending sale | $729,000$720/sqft |
Source: CRMLS #P1-26567 Report a problem | ||
| 4/6/2026 | Listed for sale | $729,000$720/sqft |
Source: CRMLS #P1-26567 Report a problem | ||
Public tax history
| Year | Property taxes | Tax assessment |
|---|---|---|
| 2026 | -- | $67,944 +2% |
| 2025 | $1,305 +8.1% | $66,613 +2% |
| 2024 | $1,207 +3.7% | $65,308 +2% |
| 2023 | $1,164 +0.4% | $64,029 +2% |
| 2022 | $1,160 +2.2% | $62,774 +2% |
| 2021 | $1,135 +0.1% | $61,544 +1% |
| 2020 | $1,134 | $60,914 +2% |
| 2019 | $1,134 +8.4% | $59,720 +2% |
| 2018 | $1,046 | $58,550 +2% |
| 2017 | $1,046 +3.7% | $57,403 +2% |
| 2016 | $1,009 +3.4% | $56,278 +1.5% |
| 2015 | $976 +2.1% | $55,433 +2% |
| 2014 | $956 | $54,348 +2.5% |
| 2012 | -- | $53,044 +2% |
| 2011 | -- | $52,005 +0.8% |
| 2010 | -- | $51,617 -0.2% |
| 2009 | -- | $51,740 +2% |
| 2008 | -- | $50,726 +2% |
| 2007 | -- | $49,732 +2% |
| 2006 | -- | $48,758 |
| 2005 | -- | $48,758 +4% |
| 2004 | -- | $46,866 +1.9% |
| 2003 | -- | $46,008 +2% |
| 2002 | -- | $45,107 +4% |
| 2000 | -- | $43,358 |
Find assessor info on the county website
Neighborhood: Bodger Park
Nearby homes
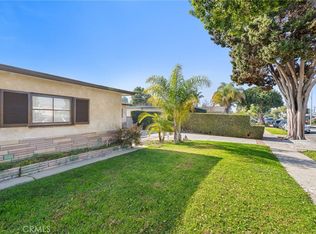
- $865,0003 bd1 ba1.3k sqft3608 W 146th St, Hawthorne, CA 90250Sold

- $948,8003 bd3 ba1.8k sqft3620 W 146th St, Hawthorne, CA 90250Off Market
- $780,2003 bd1 ba1k sqft3615 W 147th St, Hawthorne, CA 90250Off Market
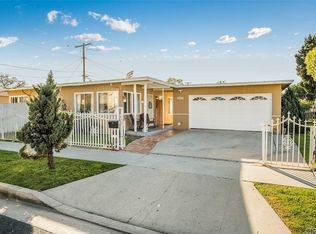
- $782,8003 bd1 ba1k sqft3602 W 146th St, Hawthorne, CA 90250Off Market
- $676,4002 bd1 ba841 sqft3626 W 146th St, Hawthorne, CA 90250Off Market
- $746,8003 bd1 ba1.1k sqft3619 W 147th St, Hawthorne, CA 90250Off Market
- $868,9003 bd2 ba1.6k sqft3609 W 147th St, Hawthorne, CA 90250Off Market
- $774,3003 bd1 ba1k sqft3623 W 147th St, Hawthorne, CA 90250Off Market
Nearby schools
GreatSchools rating
- NACarson SchoolGrades: Distance: 0.1 mi
- 3/10F. D. Roosevelt Elementary SchoolGrades: K-5Distance: 0.3 mi
- 4/10Leuzinger High SchoolGrades: 9-12Distance: 0.7 mi
Schools provided by the listing agent
- Elementary: Roosevelt
- Middle: Rogers
- High: Lawndale
Source: CRMLS. This data may not be complete. We recommend contacting the local school district to confirm school assignments for this home.
Get a cash offer in 3 minutes
Find out how much your home could sell for in as little as 3 minutes with a no-obligation cash offer.
Estimated market value
$736,500
Get a cash offer in 3 minutes
Find out how much your home could sell for in as little as 3 minutes with a no-obligation cash offer.
Estimated market value
$736,500
- California
- Los Angeles County
- Hawthorne
- 90250
- Bodger Park
- 3614 W 146th St
