Skip main navigation
Closed
  • $245,000

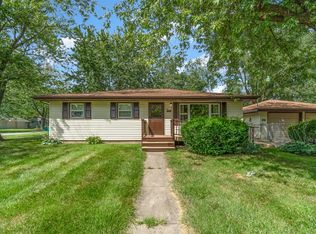
    3614 W 77th Pl, Merrillville, IN 46410

    3beds
    1,168sqft
    Single Family Residence
    Built in 1966
    9,583.2 Square Feet Lot
    $257,000 Zestimate®
    $210/sqft
    $1,683 Estimated rent

    Home value

    $257,000

    $231,000 - $285,000

    $1,683/mo

    Zestimate® history
    Loading
    Loading...

    Owner options

    List your home for rent

    $1,683/mo

    Rent Zestimate®

    Find your next renter with Zillow Rental Manager. Plus, with online applications, you can quickly screen prospective tenants – for free.

    Learn more

    $1,683/mo

    Rent Zestimate®

    Refinance and save

    $1,623/mo

    Est. payment

    Refinancing to a lower rate could help reduce your monthly payments and save thousands over the life of the loan.

    See today's rates

    $1,623/mo

    Est. payment

    Explore your selling options

    Work with a Zillow partner agent

    Leverage their expertise and Zillow's premium Showcase listings to get your home seen by more buyers.

    Get started

    List with your own agent

    Get your home in front of millions of buyers by listing it on Zillow.

    Learn how to do it

    Sell it yourself

    Take full control of how buyers see your home on Zillow by listing For Sale by Owner (FSBO).

    List your home

    What's special

    New fireplace with shiplapSpacious laundry roomHardwood floors
    Delightful! You will see and feel the owner's care in this updated 3 bed 2 bath ranch on fenced corner lot with attached oversized 2.5 car heated garage, new shed, new roof (w/ tear off), new siding, newer windows. Warm interior boasts modern recessed canned lighting, enjoy the ambiance of the new fireplace with shiplap, bench hearth, blower fan. Hardwood floors throughout, large country kitchen with B/I microwave, elec stove (gas hookup as well), refrig, d/w, new stainless deep sink, spacious laundry room w/washer, dryer, Ikea storage units/pantry space and access to back deck, all appliances stay, spa-like remodeled full bath with subway tile, double vanity w/ waterfall faucets, flooring, plumbing, deep bedroom and hall closets. The powder room -1/2 bath is conveniently located off the kitchen and garage entrance. This home is equipped with fiber optic and coaxial options. Low property taxes and easy access to I-65 and shopping district with this south Merrillville beauty. Overhead storage in garage as well as built-in shelving on both sides of garage and overhead storage, garage heater stays.

    Zillow last checked:

    Listing updated:

    Listed by:

    Tina Douglass,

    McColly Real Estate 219-322-5508

    Bought with:

    Joell Drasich, RB24001263

    JRD Realty

    Source: NIRA as distributed by MLS GRID,MLS#: 817037MLS Logo

    Facts & features

    Interior

    Bedrooms & bathrooms
    • Bedrooms: 3
    • Bathrooms: 2
    • Full bathrooms: 1
    • 1/2 bathrooms: 1
    Primary bedroom
    • Description: Hardwood floors
    • Area: 156
    • Dimensions: 13.0 x 12.0
    Bedroom 2
    • Description: Hardwood floors deep closet
    • Area: 120
    • Dimensions: 12.0 x 10.0
    Bedroom 3
    • Description: Hardwood floors deep closet
    • Area: 120
    • Dimensions: 12.0 x 10.0
    Kitchen
    • Description: Large country kitchen with appliances
    • Area: 192
    • Dimensions: 16.0 x 12.0
    Laundry
    • Description: Ikea storage units, washer, dryer
    • Area: 84
    • Dimensions: 12.0 x 7.0
    Living room
    • Description: Gorgeous custom fireplace, hearth, shiplap, hardwood flrs
    • Area: 240
    • Dimensions: 16.0 x 15.0
    Heating
    • Forced Air
    Appliances
    • Included: Dishwasher, Washer, Stainless Steel Appliance(s), Refrigerator, Microwave, Gas Water Heater, Electric Range, Dryer
    • Laundry: Laundry Room, Sink, Main Level
    Features
    • Country Kitchen, Pantry, Recessed Lighting, Entrance Foyer, Eat-in Kitchen, Double Vanity
    • Basement: Crawl Space
    • Number of fireplaces: 1
    • Fireplace features: Blower Fan, Living Room, Electric
    Interior area
    • Total structure area: 1,168
    • Total interior livable area: 1,168 sqft
    • Finished area above ground: 1,168

    Property

    Parking
    • Total spaces: 2.5
    • Parking features: Attached, Driveway, Oversized, Heated Garage, Garage Faces Front, Garage Door Opener
    • Attached garage spaces: 2.5
    • Has uncovered spaces: Yes
    Features
    • Levels: One
    • Patio & porch: Deck
    • Exterior features: Lighting, Private Yard, Rain Gutters
    • Has view: Yes
    • View description: Neighborhood
    Lot
    • Size: 9,583 sqft
    • Features: Back Yard, Front Yard, Landscaped, Corner Lot
    Details
    • Parcel number: 451219204012000030

    Construction

    Type & style
    • Home type: SingleFamily
    • Property subtype: Single Family Residence
    Condition
    • New construction: No
    • Year built: 1966

    Utilities & green energy

    • Electric: 100 Amp Service
    • Sewer: Public Sewer
    • Water: Public

    Community & neighborhood

    Security
    • Security features: Carbon Monoxide Detector(s), Smoke Detector(s)
    Location
    • Region: Merrillville
    • Subdivision: Lincoln Terrace

    Other

    Other facts
    • Listing agreement: Exclusive Agency
    • Listing terms: Cash,FHA,Conventional

    Price history

    DateEventPrice
    4/16/2025Sold$245,000-2%$210/sqft
    Source: NIRA as distributed by MLS GRID #817037 Report a problem
    3/20/2025Contingent$249,900$214/sqft
    Source: NIRA as distributed by MLS GRID #817037 Report a problem
    3/9/2025Price change$249,900-3.8%$214/sqft
    Source: NIRA as distributed by MLS GRID #817037 Report a problem
    3/7/2025Listed for sale$259,900+160.2%$223/sqft
    Source: NIRA as distributed by MLS GRID #817037 Report a problem
    12/17/2014Sold$99,900$86/sqft
    Source: NIRA as distributed by MLS GRID #352189 Report a problem
    8/5/2014Price change$99,900-4.8%$86/sqft
    Source: McColly Real Estate #352189 Report a problem
    8/1/2014Price change$104,900-2.8%$90/sqft
    Source: McColly Real Estate #352189 Report a problem
    7/22/2014Price change$107,900-1.8%$92/sqft
    Source: McColly Real Estate #352189 Report a problem
    7/18/2014Price change$109,900-2.7%$94/sqft
    Source: McColly Real Estate #352189 Report a problem
    6/27/2014Price change$112,900-3.4%$97/sqft
    Source: McColly Real Estate #352189 Report a problem
    6/21/2014Price change$116,900-2.5%$100/sqft
    Source: McColly Real Estate #352189 Report a problem
    6/14/2014Listed for sale$119,900+2.5%$103/sqft
    Source: McColly Real Estate #352189 Report a problem
    8/18/2006Sold$117,000$100/sqft
    Source: NIRA as distributed by MLS GRID #162969 Report a problem

    Public tax history

    YearProperty taxesTax assessment
    2025$1,237 +8.1%$220,800 +49.8%
    2024$1,144 -4.8%$147,400 +1.2%
    2023$1,201 +21.8%$145,600 +5.4%
    2022$986 +11.9%$138,100 +13.4%
    2021$881 +9.7%$121,800 +6.1%
    2020$803 -30.3%$114,800 +3.7%
    2019$1,151 +2.6%$110,700 +4.3%
    2018$1,122 +39.7%$106,100 +0.1%
    2017$803 $106,000 -0.5%
    2016$803 +3.3%$106,500 +0.6%
    2014$777 -5.3%$105,900 -0.7%
    2013$821 -14%$106,600 +0.8%
    2012$954 -0.4%$105,800 -1.8%
    2011$958 -4%$107,700 -3.2%
    2010$997 $111,300 -1.7%
    2009-- $113,200 +10.7%
    2007-- $102,300 +25.1%
    2006-- $81,800
    2005-- $81,800
    2004-- $81,800 +199.6%
    2003-- $27,300
    2002-- $27,300 +200%
    2001-- $9,100

    Find assessor info on the county website

    Neighborhood: 46410

    Nearby schools

    GreatSchools rating
    Get a cash offer in 3 minutes
    Find out how much your home could sell for in as little as 3 minutes with a no-obligation cash offer.
    Estimated market value
    $257,000
    Get a cash offer in 3 minutes
    Find out how much your home could sell for in as little as 3 minutes with a no-obligation cash offer.
    Estimated market value
    $257,000