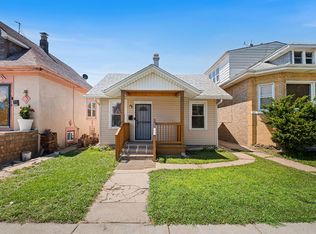
More space than meets the eye! This charming bungalow delivers generous room sizes, high ceilings, cove moldings, and timeless built-in details that give the home plenty of character. The main level features two comfortable bedrooms with great closet space, a spacious living area, separate dining room and a spacious kitchen. A bonus room adds flexibility for a home office, den, playroom, or workout space, while the finished attic provides additional recreational space. Downstairs, the full semi-finished basement expands the possibilities with a bathroom, laundry and utility areas, plus plenty of room for recreation or storage. Outside, enjoy a deck, patio, fenced yard, and two-car garage. Conveniently located near schools, parks, shopping, restaurants, Metra, Ogden Avenue, and I-55-an ideal combination of space, character, and accessibility.
Contingent
$289,900
3614 Wesley Ave, Berwyn, IL 60402
2beds
1,165sqft
Single Family Residence
Built in 1928
3,690 Square Feet Lot
$-- Zestimate®
$249/sqft
$-- HOA
What's special
High ceilingsFenced yardTwo comfortable bedroomsCove moldingsSpacious kitchenGreat closet spaceTwo-car garage
- 49 days
- 109
- 2
Likely to sell faster than
Zillow last checked:
Listing updated:
Listed by:
Eddie Garcia 708-768-7412,
Realty of America, LLC,
Nelly Cruz 815-999-2690,
Realty of America, LLC
Source: MRED as distributed by MLS GRID,MLS#: 12732213
Facts & features
Interior
Bedrooms & bathrooms
- Bedrooms: 2
- Bathrooms: 2
- Full bathrooms: 2
Rooms
- Room types: Other Room
Primary bedroom
- Features: Bathroom (Full)
- Level: Main
- Area: 117 Square Feet
- Dimensions: 9X13
Bedroom 2
- Level: Main
- Area: 130 Square Feet
- Dimensions: 10X13
Dining room
- Level: Main
- Area: 144 Square Feet
- Dimensions: 12X12
Kitchen
- Level: Main
- Area: 100 Square Feet
- Dimensions: 10X10
Living room
- Level: Main
- Area: 182 Square Feet
- Dimensions: 13X14
Other
- Level: Basement
- Area: 144 Square Feet
- Dimensions: 12X12
Heating
- Natural Gas, Forced Air
Cooling
- Central Air
Features
- Basement: Unfinished,Full
Interior area
- Total structure area: 0
- Total interior livable area: 1,165 sqft
Property
Parking
- Total spaces: 2
- Parking features: Yes, Detached, Garage
- Garage spaces: 2
Accessibility
- Accessibility features: No Disability Access
Features
- Stories: 1.5
Lot
- Size: 3,690 Square Feet
- Dimensions: 30 x 123
Details
- Parcel number: 16314010460000
- Special conditions: None
Construction
Type & style
- Home type: SingleFamily
- Architectural style: Brownstone
- Property subtype: Single Family Residence
Materials
- Brick
Condition
- New construction: No
- Year built: 1928
Utilities & green energy
- Sewer: Public Sewer
- Water: Lake Michigan
Community & HOA
Community
- Features: Curbs, Sidewalks, Street Lights, Street Paved
HOA
- Services included: None
Location
- Region: Berwyn
Financial & listing details
- Price per square foot: $249/sqft
- Tax assessed value: $193,060
- Annual tax amount: $5,950
- Date on market: 8/20/2026
- Ownership: Fee Simple
Estimated market value
Not available
Estimated sales range
Not available
Not available
Price history
| Date | Event | Price |
|---|---|---|
| 1/4/2019 | Listing removed | $222,500$191/sqft |
Source: Acevedo Realty Group #10111155 Report a problem | ||
| 12/1/2018 | Price change | $222,500-1.1%$191/sqft |
Source: Acevedo Realty Group #10111155 Report a problem | ||
| 10/13/2018 | Listed for sale | $224,900$193/sqft |
Source: Acevedo Realty Group #10111155 Report a problem | ||
Public tax history
| Year | Property taxes | Tax assessment |
|---|---|---|
| 2024 | $5,950 -7.1% | $19,306 -9.1% |
| 2023 | $6,404 +0.4% | $21,228 +21.6% |
| 2022 | $6,380 +2.4% | $17,461 |
| 2021 | $6,229 -11.7% | $17,461 -12.9% |
| 2020 | $7,057 +37.1% | $20,040 +35% |
| 2019 | $5,145 +6.3% | $14,846 |
| 2018 | $4,841 -23.3% | $14,846 -17.1% |
| 2017 | $6,309 +44.5% | $17,907 +42.5% |
| 2016 | $4,366 +3.3% | $12,564 |
| 2015 | $4,226 -16.4% | $12,564 -15.7% |
| 2014 | $5,054 +3.3% | $14,896 -7.2% |
| 2013 | $4,891 +4.3% | $16,044 |
| 2012 | $4,690 +2.9% | $16,044 |
| 2011 | $4,556 -4.6% | $16,044 -17.3% |
| 2010 | $4,776 +8.4% | $19,403 -8.2% |
| 2009 | $4,405 +12.7% | $21,146 -15% |
| 2008 | $3,911 -0.2% | $24,878 +14.4% |
| 2007 | $3,918 +7.7% | $21,747 |
| 2006 | $3,636 +8.7% | $21,747 |
| 2005 | $3,344 -11% | $21,747 +33.4% |
| 2004 | $3,756 +16.2% | $16,307 |
| 2003 | $3,232 -9.1% | $16,307 |
| 2002 | $3,555 +29.5% | $16,307 +33.7% |
| 2001 | $2,744 -0.8% | $12,201 |
| 2000 | $2,766 +2.3% | $12,201 |
| 1999 | $2,704 | $12,201 |
Find assessor info on the county website
Monthly payment
Est. payment
Payment breakdown
Explore the cost of this home by adjusting the details. Changes won't be saved.Climate risks
Neighborhood: 60402
Nearby schools
Schools provided by the listing agent
- Elementary: Irving Elementary School
- Middle: Heritage Middle School
- High: J Sterling Morton Alternative Sc
- District: 100
Source: MRED as distributed by MLS GRID. This data may not be complete. We recommend contacting the local school district to confirm school assignments for this home.
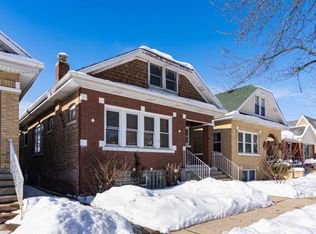
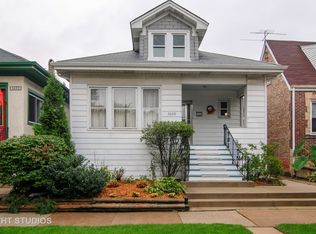
Similar homes
- $389,9003 bd3 ba1.3k sqft6707 31st St, Berwyn, IL 60402New
 MLS ID #12777607, Bernardo Casas, Duarte Realty Company. MRED as distributed by MLS GRID
 - $325,0002 bd2 ba996 sqft4604 Maple Ave, Forest View, IL 60402Active
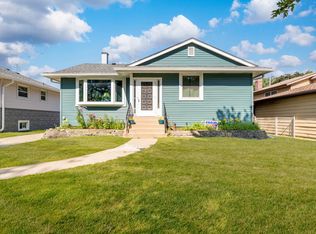 MLS ID #12726910, John Mendez, ABR,SFR,SRS, Realty One Group Heartland. MRED as distributed by MLS GRID
 - $319,9004 bd1 ba1.3k sqft8204 Austin Ave, Burbank, IL 60459New
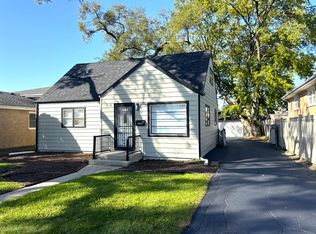 MLS ID #12779996, Asif Mohammed, Signature Realty Group LLC. MRED as distributed by MLS GRID
 - $299,9003 bd1 ba858 sqft2848 N Monitor Ave, Chicago, IL 60634New
 MLS ID #12779549, Jacqueline Alter, Redfin Corporation. MRED as distributed by MLS GRID
