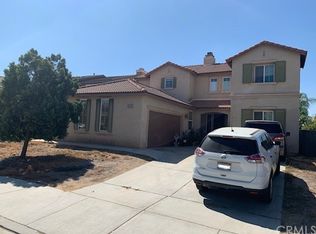
Welcome to this bright and inviting single-story home featuring an open floor plan filled with natural light. Situated on a desirable corner lot, this residence offers comfort, style, and functionality throughout. The updated kitchen is a true centerpiece, showcasing a large center island with bar seating, sleek quartz countertops, and modern finishes. The kitchen opens seamlessly to the spacious living room, where an oversized layout and cozy fireplace create the perfect gathering space for family and friends. An open office area provides flexibility for work or study, while two well-appointed guest bedrooms share a full guest bathroom. The private primary suite is thoughtfully located on its own side of the home, offering a peaceful retreat with ample space and comfort. Additional features include a convenient laundry room with built-in storage, washer and dryer included, and a two-car garage. Property has been repainted on the inside and carpets updated. With no HOA and placement in the highly rated Temecula Unified School District, this home combines ease of living with exceptional value. Don’t miss this opportunity to own a beautifully maintained home that truly has it all!
Sold for $600,000
Listed by: COLDWELL BANKER REALTY • ROBERT VAIL • Contact: 951-682-1133
Bought with: Onyx Homes
Zestimate®
$600,000
36143 Tahoe St, Winchester, CA 92596
3beds
2,122sqft
Single Family Residence
Built in 2005
6,534 Square Feet Lot
$600,000 Zestimate®
$283/sqft
$3,147 Estimated rent
Home value
$600,000
$552,000 - $654,000
$3,147/mo
Zestimate® history
Owner options
List your home for rent
$3,147/mo
Rent Zestimate®
Find your next renter with Zillow Rental Manager. Plus, with online applications, you can quickly screen prospective tenants – for free.
$3,147/mo
Rent Zestimate®
Refinance and save
$3,803/mo
Est. payment
Refinancing to a lower rate could help reduce your monthly payments and save thousands over the life of the loan.
$3,803/mo
Est. payment
Explore your selling options
Work with a Zillow partner agent
Leverage their expertise and Zillow's premium Showcase listings to get your home seen by more buyers.
Get startedList with your own agent
Get your home in front of millions of buyers by listing it on Zillow.
Learn how to do itSell it yourself
Take full control of how buyers see your home on Zillow by listing For Sale by Owner (FSBO).
List your homeWhat's special
Cozy fireplaceTwo-car garageRepainted on the insideModern finishesCarpets updatedSleek quartz countertopsDesirable corner lot
Zillow last checked:
Listing updated:
Listed by:
ROBERT VAIL DRE #02064891 909-227-5092,
COLDWELL BANKER REALTY
Bought with:
Jamie Andrews, DRE #02092779
Onyx Homes
Source: CRMLS,MLS#: IV25259875 Originating MLS: California Regional MLS
Originating MLS: California Regional MLSFacts & features
Interior
Bedrooms & bathrooms
- Bedrooms: 3
- Bathrooms: 2
- Full bathrooms: 2
- Main level bathrooms: 2
- Main level bedrooms: 3
Rooms
- Room types: Bedroom, Laundry, Living Room, Primary Bathroom, Primary Bedroom, Office
Primary bedroom
- Features: Main Level Primary
Primary bedroom
- Features: Primary Suite
Bedroom
- Features: All Bedrooms Down
Bedroom
- Features: Bedroom on Main Level
Kitchen
- Features: Kitchen Island, Kitchen/Family Room Combo, Quartz Counters
Heating
- Central
Cooling
- Central Air
Appliances
- Included: Dishwasher, Disposal, Gas Oven, Gas Range, Dryer, Washer
- Laundry: Washer Hookup, Electric Dryer Hookup, Gas Dryer Hookup, Inside, Laundry Room
Features
- Breakfast Bar, Ceiling Fan(s), Eat-in Kitchen, Open Floorplan, Unfurnished, All Bedrooms Down, Bedroom on Main Level, Main Level Primary, Primary Suite
- Flooring: Carpet, Laminate, Tile
- Windows: Double Pane Windows
- Has fireplace: Yes
- Fireplace features: Gas, Living Room
- Common walls with other units/homes: No Common Walls
Interior area
- Total interior livable area: 2,122 sqft
Property
Parking
- Total spaces: 4
- Parking features: Direct Access, Door-Single, Driveway, Garage Faces Front, Garage
- Attached garage spaces: 2
- Uncovered spaces: 2
Accessibility
- Accessibility features: None
Features
- Levels: One
- Stories: 1
- Entry location: Front Door
- Patio & porch: Covered, Patio
- Pool features: None
- Spa features: None
- Fencing: Block
- Has view: Yes
- View description: None
Lot
- Size: 6,534 Square Feet
- Features: 0-1 Unit/Acre, Back Yard, Corner Lot, Front Yard
Details
- Parcel number: 963310001
- Special conditions: Standard
Construction
Type & style
- Home type: SingleFamily
- Property subtype: Single Family Residence
Materials
- Foundation: Slab
- Roof: Tile
Condition
- Repairs Cosmetic,Turnkey
- New construction: No
- Year built: 2005
Utilities & green energy
- Electric: Standard
- Sewer: Public Sewer
- Water: Public
- Utilities for property: Cable Connected, Electricity Connected, Natural Gas Connected, Sewer Connected, Water Connected
Community & HOA
Community
- Features: Curbs, Gutter(s), Street Lights, Suburban, Sidewalks
- Security: Carbon Monoxide Detector(s), Smoke Detector(s)
Location
- Region: Winchester
Financial & listing details
- Price per square foot: $283/sqft
- Tax assessed value: $570,132
- Annual tax amount: $8,697
- Date on market: 11/13/2025
- Cumulative days on market: 117 days
- Listing terms: Cash,Cash to New Loan,Conventional,1031 Exchange,FHA,Fannie Mae,Freddie Mac,Submit,VA Loan
- Road surface type: Paved
Price history
| Date | Event | Price |
|---|---|---|
| 5/7/2026 | Sold | $600,000-1.6%$283/sqft |
Source:  CRMLS #IV25259875 Report a problem CRMLS #IV25259875 Report a problem | ||
| 3/21/2026 | Pending sale | $610,000$287/sqft |
Source: CRMLS #IV25259875 Report a problem | ||
| 2/11/2026 | Price change | $610,000-1.6%$287/sqft |
Source: CRMLS #IV25259875 Report a problem | ||
| 1/9/2026 | Listed for sale | $620,000+49.2%$292/sqft |
Source: CRMLS #IV25259875 Report a problem | ||
| 1/19/2006 | Sold | $415,500$196/sqft |
Source: Public Record Report a problem | ||
Public tax history
| Year | Property taxes | Tax assessment |
|---|---|---|
| 2025 | $8,697 +0.9% | $570,132 +2% |
| 2024 | $8,620 +0.8% | $558,953 +2% |
| 2023 | $8,552 +1.9% | $547,994 +2% |
| 2022 | $8,395 +11.9% | $537,250 +19.1% |
| 2021 | $7,504 +7.9% | $451,104 +12% |
| 2020 | $6,953 +1.8% | $402,772 +3% |
| 2019 | $6,830 +2.5% | $391,040 +4% |
| 2018 | $6,665 +3.8% | $376,000 +6.8% |
| 2017 | $6,423 | $352,000 +11.4% |
| 2016 | $6,423 +4.9% | $316,000 +1% |
| 2015 | $6,125 +2.4% | $313,000 +3% |
| 2014 | $5,984 | $304,000 +42.7% |
| 2013 | -- | $213,000 +4.4% |
| 2012 | -- | $204,000 -5.1% |
| 2011 | -- | $215,000 -5.7% |
| 2010 | -- | $228,000 +5.1% |
| 2009 | -- | $217,000 -38.5% |
| 2008 | -- | $353,000 -16.7% |
| 2007 | -- | $423,810 +36.3% |
| 2006 | -- | $311,037 |
Find assessor info on the county website
Neighborhood: 92596
Nearby homes
- $637,7004 bd3 ba3k sqft36155 Tahoe St, Winchester, CA 92596Off Market
- $575,0004 bd2 ba1.7k sqft36182 Corsica Cir, Winchester, CA 92596Sold

- $626,7004 bd3 ba2.5k sqft36167 Tahoe St, Winchester, CA 92596Off Market

- $603,2003 bd2 ba1.5k sqft36192 Corsica Cir, Winchester, CA 92596Off Market

- $613,0004 bd2 ba1.8k sqft36162 Bergen St, Winchester, CA 92596Off Market
- $634,2004 bd3 ba2.5k sqft36150 Tahoe St, Winchester, CA 92596Off Market
- $640,6003 bd2 ba2k sqft36202 Corsica Cir, Winchester, CA 92596Off Market
- $659,3005 bd3 ba2.8k sqft36179 Tahoe St, Winchester, CA 92596Off Market
Nearby schools
GreatSchools rating
- 9/10French Valley Elementary SchoolGrades: K-5Distance: 1 mi
- 8/10Bella Vista Middle SchoolGrades: 6-8Distance: 2.3 mi
- 9/10Chaparral High SchoolGrades: 9-12Distance: 4.6 mi
Schools provided by the listing agent
- High: Chaparral
Source: CRMLS. This data may not be complete. We recommend contacting the local school district to confirm school assignments for this home.
Get a cash offer in 3 minutes
Find out how much your home could sell for in as little as 3 minutes with a no-obligation cash offer.
Estimated market value
$600,000
Get a cash offer in 3 minutes
Find out how much your home could sell for in as little as 3 minutes with a no-obligation cash offer.
Estimated market value
$600,000
- California
- Riverside County
- Winchester
- 92596
- 36143 Tahoe St
Nearby cities
Nearby zip codes
Other Winchester Topics
