One or more photo(s) has been virtually staged. This thoughtfully designed home features a well-balanced split-bedroom floorplan, adorned with gorgeous LVP flooring, offering 3 bedrooms, 2 bathrooms, a beautiful eat-in kitchen, and 2-car garage. The open-concept living, dining, and kitchen area is elevated by soaring vaulted ceilings and accented with tastefully selected light fixtures, creating an elegant and inviting atmosphere. The chic and functional kitchen has a convenient breakfast bar with ample space for a dinette, and features crisp white cabinetry, warm butcher block countertops, and a stylish arabesque tile backsplash. Glass sliders off the versatile dining/living area open to a large concrete patio, perfect for outdoor entertaining, while the fully fenced backyard offers plenty of room for play, gardening, or relaxation under the open sky. The primary suite is a peaceful retreat, featuring vaulted ceilings, and an ensuite bathroom with a walk-in closet, relaxing soaking tub, and a separately enclosed step-in shower and toilet, for added privacy and practicality. The two light-filled guest bedrooms and full bathroom are tucked away in a hallway, offering quiet separation from the main living space. Perfect for adventure seekers and nature enthusiasts, this home is located near a variety of exciting outdoor destinations. Enjoy zip-lining thrills at Tree Hoppers Aerial Adventure Park, experience unforgettable up-close encounters at the Giraffe Ranch Wildlife Park, or spend a day exploring the scenic 406-acre Withlacoochee River Park, all just a short drive away.
Sold for $285,000
$285,000
36144 MARKREE CASTLE AVENUE, DADE CITY, FL 33525
3beds
1,461sqft
Single Family Residence
Built in 2008
7,426 Square Feet Lot
$276,100 Zestimate®
$195/sqft
$2,077 Estimated rent
Home value
$276,100
$248,000 - $306,000
$2,077/mo
Zestimate® history
Owner options
List your home for rent
$2,077/mo
Rent Zestimate®
Find your next renter with Zillow Rental Manager. Plus, with online applications, you can quickly screen prospective tenants – for free.
$2,077/mo
Rent Zestimate®
Refinance and save
$2,012/mo
Est. payment
Refinancing to a lower rate could help reduce your monthly payments and save thousands over the life of the loan.
$2,012/mo
Est. payment
Explore your selling options
Work with a Zillow partner agent
Leverage their expertise and Zillow's premium Showcase listings to get your home seen by more buyers.
Get startedList with your own agent
Get your home in front of millions of buyers by listing it on Zillow.
Learn how to do itSell it yourself
Take full control of how buyers see your home on Zillow by listing For Sale by Owner (FSBO).
List your homeWhat's special
Ensuite bathroomTastefully selected light fixturesVaulted ceilingsSoaring vaulted ceilingsPeaceful retreatStylish arabesque tile backsplashRelaxing soaking tub
Zillow last checked:
Listing updated:
Listed by:
Raymond Mihara 813-960-2300,
MIHARA & ASSOCIATES INC. 813-960-2300,
Ksenia Akishina 813-951-0064,
MIHARA & ASSOCIATES INC.
Bought with:
Robert Johnson, 3235193
REAL BROKER, LLC
Bob Wilson, 3254739
REAL BROKER, LLC
Source: Stellar MLS,MLS#: TB8378873 Originating MLS: Suncoast Tampa
Originating MLS: Suncoast Tampa
Facts & features
Interior
Bedrooms & bathrooms
- Bedrooms: 3
- Bathrooms: 2
- Full bathrooms: 2
Primary bedroom
- Features: En Suite Bathroom, Tub with Separate Shower Stall, Walk-In Closet(s)
- Level: First
- Area: 182 Square Feet
- Dimensions: 13x14
Bedroom 2
- Features: Built-in Closet
- Level: First
- Area: 110 Square Feet
- Dimensions: 10x11
Bedroom 3
- Features: Built-in Closet
- Level: First
- Area: 110 Square Feet
- Dimensions: 11x10
Dining room
- Level: First
- Area: 192 Square Feet
- Dimensions: 12x16
Kitchen
- Features: Breakfast Bar, Pantry, Tall Countertops
- Level: First
- Area: 170 Square Feet
- Dimensions: 17x10
Living room
- Level: First
- Area: 285 Square Feet
- Dimensions: 19x15
Heating
- Central, Electric
Cooling
- Central Air
Appliances
- Included: Dishwasher, Electric Water Heater, Range, Range Hood, Refrigerator
- Laundry: Inside, Laundry Closet
Features
- Ceiling Fan(s), Eating Space In Kitchen, Kitchen/Family Room Combo, Living Room/Dining Room Combo, Open Floorplan, Split Bedroom, Vaulted Ceiling(s), Walk-In Closet(s)
- Flooring: Ceramic Tile, Luxury Vinyl
- Doors: Sliding Doors
- Has fireplace: No
Interior area
- Total structure area: 1,881
- Total interior livable area: 1,461 sqft
Property
Parking
- Total spaces: 2
- Parking features: Driveway, Garage Door Opener
- Attached garage spaces: 2
- Has uncovered spaces: Yes
Features
- Levels: One
- Stories: 1
- Patio & porch: Patio
Lot
- Size: 7,426 Square Feet
- Features: In County, Sidewalk
Details
- Parcel number: 212433007.0003.00082.0
- Zoning: PDH1
- Special conditions: None
Construction
Type & style
- Home type: SingleFamily
- Property subtype: Single Family Residence
Materials
- Block, Stucco
- Foundation: Slab
- Roof: Shingle
Condition
- New construction: No
- Year built: 2008
Utilities & green energy
- Sewer: Public Sewer
- Water: Public
- Utilities for property: BB/HS Internet Available, Cable Available, Public
Community & HOA
Community
- Pet fee: $0 monthly
- Subdivision: ABBEY GLEN I A-E
HOA
- Has HOA: Yes
- HOA fee: $53 monthly
- HOA name: Wise Property Management
- HOA phone: 813-968-5665
Location
- Region: Dade City
Financial & listing details
- Price per square foot: $195/sqft
- Tax assessed value: $242,592
- Annual tax amount: $5,850
- Date on market: 4/27/2025
- Cumulative days on market: 19 days
- Listing terms: Cash,Conventional,FHA,VA Loan
- Ownership: Fee Simple
- Total actual rent: 0
- Road surface type: Paved
Price history
| Date | Event | Price |
|---|---|---|
| 6/18/2025 | Sold | $285,000-1.7%$195/sqft |
Source:  Stellar MLS #TB8378873 Report a problem Stellar MLS #TB8378873 Report a problem | ||
| 5/16/2025 | Pending sale | $289,900$198/sqft |
Source: Stellar MLS #TB8378873 Report a problem | ||
| 5/8/2025 | Price change | $289,900-3.3%$198/sqft |
Source: Stellar MLS #TB8378873 Report a problem | ||
| 4/27/2025 | Listed for sale | $299,900+9.1%$205/sqft |
Source: Stellar MLS #TB8378873 Report a problem | ||
| 12/29/2024 | Listing removed | $275,000+5%$188/sqft |
Source: Stellar MLS #T3338561 Report a problem | ||
| 12/29/2023 | Listing removed | -- |
Source: Stellar MLS #T3338561 Report a problem | ||
| 3/31/2022 | Listing removed | -- |
Source: Zillow Rental Network Premium Report a problem | ||
| 3/23/2022 | Listed for rent | $1,975$1/sqft |
Source: Zillow Rental Network Premium Report a problem | ||
| 3/16/2022 | Listing removed | -- |
Source: Zillow Rental Network Premium Report a problem | ||
| 2/23/2022 | Price change | $1,975-1.3%$1/sqft |
Source: Zillow Rental Network Premium Report a problem | ||
| 1/25/2022 | Listed for rent | $2,000$1/sqft |
Source: Zillow Rental Network Premium Report a problem | ||
| 1/18/2022 | Sold | $262,000-4.7%$179/sqft |
Source: Public Record Report a problem | ||
| 12/8/2021 | Pending sale | $275,000$188/sqft |
Source: Stellar MLS #T3338561 Report a problem | ||
| 12/2/2021 | Listed for sale | $275,000$188/sqft |
Source: Stellar MLS #T3338561 Report a problem | ||
| 11/22/2021 | Pending sale | $275,000$188/sqft |
Source: Stellar MLS #T3338561 Report a problem | ||
| 11/19/2021 | Price change | $275,000-1.8%$188/sqft |
Source: Stellar MLS #T3338561 Report a problem | ||
| 11/1/2021 | Listed for sale | $280,000+24.4%$192/sqft |
Source: Stellar MLS #T3338561 Report a problem | ||
| 3/26/2021 | Listing removed | -- |
Source: Stellar MLS Report a problem | ||
| 3/14/2021 | Pending sale | $225,000$154/sqft |
Source: Stellar MLS #T3294998 Report a problem | ||
| 3/11/2021 | Listed for sale | $225,000$154/sqft |
Source: Stellar MLS #T3294998 Report a problem | ||
| 1/13/2021 | Listing removed | $225,000$154/sqft |
Source: Stellar MLS #T3284076 Report a problem | ||
| 1/11/2021 | Listed for sale | $225,000+36.7%$154/sqft |
Source: CENTURY 21 ELITE LOCATIONS, INC #T3284076 Report a problem | ||
| 9/6/2019 | Sold | $164,550+22.8%$113/sqft |
Source: Public Record Report a problem | ||
| 1/19/2010 | Sold | $134,000$92/sqft |
Source: Public Record Report a problem | ||
Public tax history
| Year | Property taxes | Tax assessment |
|---|---|---|
| 2024 | $5,850 +3.7% | $242,592 -0.7% |
| 2023 | $5,642 +17.4% | $244,356 +20.5% |
| 2022 | $4,804 +80.2% | $202,827 +32.1% |
| 2021 | $2,666 -15.8% | $153,556 +16.5% |
| 2020 | $3,168 +134.8% | $131,788 +36.7% |
| 2019 | $1,349 | $96,390 +1.9% |
| 2018 | $1,349 +3.2% | $94,594 |
| 2017 | $1,307 +1.9% | $94,594 +4.2% |
| 2016 | $1,283 +2% | $90,742 +0.7% |
| 2015 | $1,258 +6.1% | $90,111 -8.3% |
| 2014 | $1,185 | $98,277 +11.6% |
| 2013 | -- | $88,075 -12.6% |
| 2012 | -- | $100,821 -4% |
| 2011 | -- | $104,984 -0.2% |
| 2010 | -- | $105,235 -7.6% |
| 2009 | -- | $113,916 -4% |
| 2008 | -- | $118,627 +1674.3% |
| 2007 | -- | $6,686 |
Find assessor info on the county website
Neighborhood: 33525
Nearby homes
- $315,0003 bd2 ba1.6k sqft36150 Markree Castle Ave, Dade City, FL 33525Sold
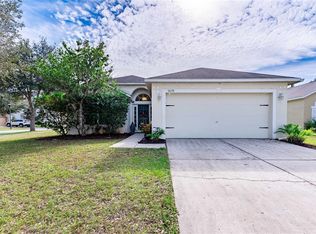
- $299,500-- bd2 ba1.8k sqft36138 Markree Castle Ave, Dade City, FL 33525Off Market
- $365,5004 bd4 ba2.8k sqft13337 Kent Bradley St, Dade City, FL 33525Off Market

- $311,1004 bd3 ba2.2k sqft36132 Markree Castle Ave, Dade City, FL 33525Off Market
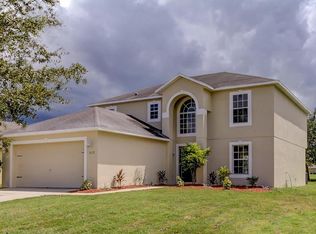
- $409,0004 bd3 ba2.7k sqft13331 Kent Bradley St, Dade City, FL 33525Off Market
- $259,1003 bd2 ba1.3k sqft13407 Kent Bradley St, Dade City, FL 33525Off Market
- $400,0005 bd4 ba3k sqft36124 Markree Castle Ave, Dade City, FL 33525Sold
- $303,4004 bd3 ba1.8k sqft36139 Markree Castle Ave, Dade City, FL 33525Off Market
Nearby schools
GreatSchools rating
- 5/10Pasco Elementary SchoolGrades: PK-5Distance: 1.3 mi
- 3/10Pasco Middle SchoolGrades: 6-8Distance: 1.4 mi
- 3/10Pasco High SchoolGrades: PK,9-12Distance: 10 mi
Get a cash offer in 3 minutes
Find out how much your home could sell for in as little as 3 minutes with a no-obligation cash offer.
Estimated market value
$276,100
Get a cash offer in 3 minutes
Find out how much your home could sell for in as little as 3 minutes with a no-obligation cash offer.
Estimated market value
$276,100
- Florida
- Pasco County
- Dade City
- 33525
- 36144 MARKREE CASTLE AVENUE
Nearby cities
Nearby neighborhoods
Nearby zip codes
Other Dade City Topics
