
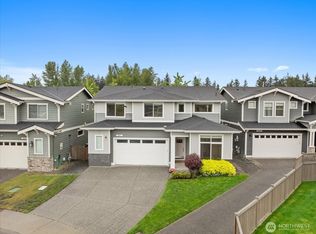
Immaculate, like-new Craftsman in the desirable Spring Haven community, ideally located at the NE gateway to Mill Creek on a quiet cul-de-sac. This home is completely upgraded with high-end luxury finishes throughout, including central air conditioning, modern chandeliers and designer light fixtures in every room, and an oversized 12' chef's kitchen island with under-mount LED lighting and new quartz countertops. A dedicated home office with extensive built-in cabinetry adds flexible workspace for remote work or study. Two principal bedrooms include one on the main floor perfect for guests or multi-generational living with its own attached bath and walk-in closet. Upstairs, the primary suite features a huge walk-in closet outfitted with abundant built-in cabinetry. A butler's pantry and large walk-in pantry provide exceptional storage throughout. Natural light pours into the dining area and living room through expansive windows, while a glass slider opens to a covered and lighted patio, pergola, and fully-fenced backyard backing to a protected greenbelt for ultimate privacy with virtually no maintenance required, front or back. Upstairs also boasts continued hardwood flooring and an expansive media/entertainment room with soaring 14' ceilings. Additional highlights include a 3-car garage plus 4-6 additional driveway parking spaces, an exceptionally safe neighborhood even after dark, and a school within walking distance making this a rare blend of luxury, space, and convenience. Quick-Hit Highlights (great for a bulleted MLS feature list) Cul-de-sac location, NE gateway to Mill Creek Central A/C 3-car garage + 4-6 driveway spaces Home office with custom cabinetry Two principal suites (one on main floor) Primary suite with oversized walk-in closet + built-ins Chef's kitchen, 12' island, quartz counters, LED lighting Butler's pantry + walk-in pantry Media/entertainment room, 14' ceilings Hardwood floors upstairs Covered patio, pergola, fully-fenced yard Backs to protected greenbelt private, low-maintenance landscaping Walking distance to school Quiet, safe neighborhood 12 months Lease only. No Month to Month, No 6 month.
This property is not currently displayed as for sale or rent on Zillow. This may be different from what's on other websites or public sources.