Welcome to this spacious and beautifully designed, less than 10 yr young, MI Built home in Mason Schools, with Open floor plan, 4-bedroom, 2.5-bath home offering approximately 3,392 sq. ft. of living space. Owner's suite with walk-in closet, double vanity, shower. Kitchen with large island, pantry, SS appliances, new refrigerator. Large 21 x 15 loft area This two story home features generous living areas, Large loft, a finished basement, and a comfortable layout designed to accommodate today's lifestyle. Situated in the Ambleside Meadows community, this home offers plenty of room to relax, entertain, and enjoy everyday living. Ambleside Meadows community, residents enjoy fantastic amenities including a swimming pool and playground. East Facing house gets light in the house throughout the day. Conveniently located near shopping, dining, and major commuting routes. This property offers an excellent opportunity to enjoy space, comfort, and convenience.
For sale
$620,000
3615 Acadia Ln, Mason, OH 45036
4beds
3,392sqft
Single Family Residence
Built in 2017
9,169 Square Feet Lot
$-- Zestimate®
$183/sqft
$63/mo HOA
What's special
Open floor planFinished basementSpacious and beautifully designedSs appliancesDouble vanityNew refrigeratorKitchen with large island
- 6 days
- 279
- 13
Likely to sell faster than
Zillow last checked:
Listing updated:
Listed by:
Gemini D Vakil 513-702-7842,
e-Merge Real Estate Victory 614-678-5505
Source: Cincy MLS,MLS#: 1899960 Originating MLS: Cincinnati Area Multiple Listing Service
Facts & features
Interior
Bedrooms & bathrooms
- Bedrooms: 4
- Bathrooms: 3
- Full bathrooms: 2
- 1/2 bathrooms: 1
Primary bedroom
- Level: Second
- Area: 240
- Dimensions: 16 x 15
Bedroom 2
- Level: Second
- Area: 180
- Dimensions: 15 x 12
Bedroom 3
- Level: Second
- Area: 121
- Dimensions: 11 x 11
Bedroom 4
- Level: Second
- Area: 110
- Dimensions: 11 x 10
Bedroom 5
- Area: 0
- Dimensions: 0 x 0
Primary bathroom
- Features: Marb/Gran/Slate, Shower, Double Vanity, Tile Floor
Bathroom 1
- Features: Full
- Level: Second
Bathroom 2
- Features: Full
- Level: Second
Bathroom 3
- Features: Partial
- Level: First
Dining room
- Area: 0
- Dimensions: 0 x 0
Family room
- Area: 0
- Dimensions: 0 x 0
Kitchen
- Features: Marble/Granite/Slate, Pantry, Walkout, Kitchen Island, Wood Cabinets, Wood Floor
- Area: 143
- Dimensions: 13 x 11
Living room
- Features: Wood Floor
- Area: 238
- Dimensions: 17 x 14
Office
- Area: 0
- Dimensions: 0 x 0
Heating
- Forced Air, Gas
Cooling
- Central Air
Appliances
- Included: Gas Water Heater
Features
- Windows: Vinyl
- Basement: Full,Finished,Wall to Wall Carpet
Interior area
- Total structure area: 3,392
- Total interior livable area: 3,392 sqft
Property
Parking
- Total spaces: 2
- Parking features: Garage - Attached
- Attached garage spaces: 2
Features
- Levels: Two
- Stories: 2
Lot
- Size: 9,169 Square Feet
- Features: Less than .5 Acre
Details
- Parcel number: 1220428018
- Zoning description: Residential
Construction
Type & style
- Home type: SingleFamily
- Architectural style: Traditional
- Property subtype: Single Family Residence
Materials
- Brick, Vinyl Siding
- Foundation: Concrete Perimeter
- Roof: Shingle
Condition
- New construction: No
- Year built: 2017
Utilities & green energy
- Gas: Natural
- Sewer: Public Sewer
- Water: Public
Community & HOA
HOA
- Has HOA: Yes
- Services included: Pool
- HOA fee: $750 annually
- HOA name: Stonegate prop mgmt
Location
- Region: Mason
Financial & listing details
- Price per square foot: $183/sqft
- Tax assessed value: $495,150
- Annual tax amount: $7,438
- Date on market: 11/12/2026
- Listing terms: No Special Financing
Estimated market value
Not available
Estimated sales range
Not available
Not available
Price history
| Date | Event | Price |
|---|---|---|
| 11/16/2026 | Listed for sale | $620,000+79.2%$183/sqft |
Source:  Cincy MLS #1899960 Report a problem | ||
| 5/8/2017 | Sold | $346,000$102/sqft |
Source: Public Record Report a problem | ||
Public tax history
| Year | Property taxes | Tax assessment |
|---|---|---|
| 2025 | $6,999 -0.5% | $173,300 |
| 2024 | $7,033 +7.6% | $173,300 +27.3% |
| 2023 | $6,540 +1.3% | $136,130 +0% |
| 2022 | $6,455 +3.2% | $136,129 |
| 2021 | $6,256 -3.4% | $136,129 +13% |
| 2020 | $6,476 +8.5% | $120,466 |
| 2019 | $5,968 -6.2% | $120,466 0% |
| 2018 | $6,365 +186.6% | $120,467 +282.4% |
| 2017 | $2,220 | $31,500 |
| 2016 | -- | -- |
Find assessor info on the county website
Monthly payment
Est. payment
Payment breakdown
Explore the cost of this home by adjusting the details. Changes won't be saved.Climate risks
Neighborhood: 45036

Similar homes
- $849,9004 bd4 ba3.6k sqft3725 Acadia Ln, Mason, OH 45036For Sale
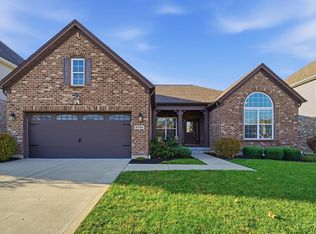
 MLS ID #1900129, Heather R. Herr, Private Real Estate Collection. Cincy MLS
- $585,0003 bd3 ba3.1k sqft3952 Legacy Dr, Mason, OH 45040For Sale
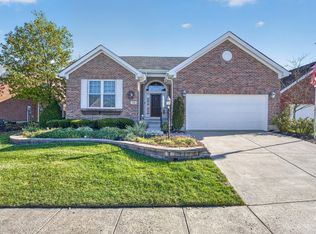 MLS ID #1900475, Adam G. Marit, Real Link. Cincy MLS
- $649,9954 bd4 ba4.5k sqft2706 Hartfield Ln, Mason, OH 45040For Sale
 MLS ID #1898298, Helena F Cameron, Sibcy Cline, Inc.. Cincy MLS
- $619,0004 bd4 ba3.8k sqft3564 Dunlop Ct, Mason, OH 45040For Sale
 MLS ID #1898722, Mary Jo Hoffman, Comey & Shepherd. Cincy MLS
- $620,0003 bd3 ba3.1k sqft6777 Willow Ln, Mason, OH 45040For SaleMLS ID #1899596, Christine M. Breitenbach, Comey & Shepherd. Cincy MLS
- $624,9004 bd3 ba2.4k sqft2267 Wilson Ave, Kings Mills, OH 45034New ConstructionCincy MLS
- $599,9994 bd3 ba2.3k sqft3334 Top Flite Ln, Mason, OH 45040For SaleMLS ID #1897640, Chad Warman, eXp Realty. Cincy MLS
- $599,0004 bd4 ba3k sqft6437 Fieldstone Dr, Mason, OH 45040For SaleMLS ID #1889758, Luis Stober, Keller Williams Seven Hills Re. Cincy MLS
- $585,9004 bd3 ba3.4k sqft4741 Flagstone Dr, Mason, OH 45040For SaleMLS ID #1894254, Jeffrey Barnhart, OwnerLand Realty, Inc.. Cincy MLS
- $719,9004 bd4 ba2k sqft3416 Surrey Ln, Mason, OH 45040For SaleMLS ID #1899986, Joseph Weiner, Coldwell Banker Realty. Cincy MLS
- $599,0005 bd4 ba2.8k sqft5124 Harvestdale Dr, Mason, OH 45040For SaleMLS ID #1899028, Thuy Nguyen-Meyer, OwnerLand Realty, Inc.. Cincy MLS
- $585,0004 bd4 ba2.8k sqft6565 Covefield Ct, Mason, OH 45040For SaleMLS ID #1896835, Adam G. Marit, Real Link. Cincy MLS
- $700,0004 bd4 ba4.3k sqft3596 Riverside Dr, Mason, OH 45040For SaleMLS ID #1886211, Robert R Smith, Coldwell Banker Realty. Cincy MLS
- $839,9005 bd4 ba2.8k sqft3838 Lost Willow Dr, Mason, OH 45040For SaleMLS ID #1900453, Steven Koleno, Beycome Brokerage Realty LLC. Cincy MLS
- $675,0004 bd2 ba1.9k sqft6541 Nickel Rd, Lebanon, OH 45036For SaleMLS ID #1895535, Molly J. Rybarczyk, Coldwell Banker Heritage. Cincy MLS
- $690,0004 bd4 ba2.7k sqft5053 Plantation Ct, Mason, OH 45040For SaleMLS ID #1899498, Christine M. Breitenbach, Comey & Shepherd. Cincy MLS
- $560,0004 bd3 ba2k sqft6778 Charlestown Ln, Mason, OH 45040For SaleMLS ID #1899561, Lori A Mitchell, Sibcy Cline, Inc.. Cincy MLS
- $699,0884 bd3 ba3k sqft6807 Trailview Clos, Maineville, OH 45039For SaleMLS ID #1897084, Robert G Winterman, Sibcy Cline, Inc.. Cincy MLS
