Below appraisal! Privacy! Solitude and Serenity! If you are looking for a one level home with three bedrooms and two and half baths as well as an Estate feel and surrounded by privacy in the hills of Hillsborough, this is it! Just 4.2 miles to downtown Hillsborough. Being positioned on a 2.68 acre tract at the top of a winding road will give a new owner all the perks one would desire in Hillsborough! All brick home with 2884 square feet with two detached garages, one is a four car garage and the other is a one car detached with space galore! Large family room with a fireplace and a kitchen with Corian countertops. The kitchen boasts a large skylight which allows natural lighting during the day! Don't miss the opportunity to enjoy the sunroom with a jacuzzi that stays and a whole house generator!
Sold for $600,000
$600,000
3615 Ameshia Dr, Hillsborough, NC 27278
3beds
2,884sqft
Single Family Residence, Residential
Built in 1971
2.68 Acres Lot
$594,200 Zestimate®
$208/sqft
$2,728 Estimated rent
Home value
$594,200
$541,000 - $654,000
$2,728/mo
Zestimate® history
Owner options
List your home for rent
$2,728/mo
Rent Zestimate®
Find your next renter with Zillow Rental Manager. Plus, with online applications, you can quickly screen prospective tenants – for free.
$2,728/mo
Rent Zestimate®
Refinance and save
$3,614/mo
Est. payment
Refinancing to a lower rate could help reduce your monthly payments and save thousands over the life of the loan.
$3,614/mo
Est. payment
Explore your selling options
Work with a Zillow partner agent
Leverage their expertise and Zillow's premium Showcase listings to get your home seen by more buyers.
Get startedList with your own agent
Get your home in front of millions of buyers by listing it on Zillow.
Learn how to do itSell it yourself
Take full control of how buyers see your home on Zillow by listing For Sale by Owner (FSBO).
List your homeWhat's special
One level homeBrick homeSurrounded by privacyDetached garagesSolitude and serenityFour car garageKitchen with corian countertops
Zillow last checked:
Listing updated:
Listed by:
Alton Tyndall 919-730-1134,
Dickerson Brady Realty, Inc.
Bought with:
Allee Harrell, 322891
LPT Realty, LLC
Source: Doorify MLS,MLS#: 10111540
Facts & features
Interior
Bedrooms & bathrooms
- Bedrooms: 3
- Bathrooms: 3
- Full bathrooms: 2
- 1/2 bathrooms: 1
Heating
- Electric, Fireplace(s), Forced Air, Heat Pump, Propane
Cooling
- Ceiling Fan(s), Central Air, Electric, Heat Pump
Appliances
- Included: Dishwasher, Microwave, Range, Refrigerator
- Laundry: Main Level
Features
- Bar, Ceiling Fan(s), Kitchen Island, Master Downstairs
- Flooring: Carpet, Hardwood, Tile
- Windows: Skylight(s)
- Basement: Crawl Space
- Number of fireplaces: 1
- Fireplace features: Family Room, Masonry, Recreation Room, Wood Burning
Interior area
- Total structure area: 2,884
- Total interior livable area: 2,884 sqft
- Finished area above ground: 2,884
- Finished area below ground: 0
Property
Parking
- Total spaces: 7
- Parking features: Additional Parking, Asphalt, Circular Driveway, Driveway, Garage, Paved, Private
- Garage spaces: 5
- Uncovered spaces: 7
Accessibility
- Accessibility features: Standby Generator
Features
- Levels: One
- Stories: 1
- Patio & porch: Covered
- Exterior features: Rain Gutters
- Pool features: None
- Has spa: Yes
- Has view: Yes
- View description: Trees/Woods
Lot
- Size: 2.68 Acres
- Dimensions: 405 x 352 x 442 x 234
- Features: Hardwood Trees, Private, Secluded
Details
- Additional structures: Garage(s), Second Garage
- Parcel number: 9883775082
- Special conditions: Standard
Construction
Type & style
- Home type: SingleFamily
- Architectural style: Ranch
- Property subtype: Single Family Residence, Residential
Materials
- Brick, HardiPlank Type, Wood Siding
- Foundation: See Remarks
- Roof: Shingle
Condition
- New construction: No
- Year built: 1971
Utilities & green energy
- Sewer: Septic Tank
- Water: Well
- Utilities for property: Septic Connected, Propane
Community & HOA
Community
- Subdivision: Larry W Melton
HOA
- Has HOA: No
- Amenities included: None
Location
- Region: Hillsborough
Financial & listing details
- Price per square foot: $208/sqft
- Tax assessed value: $550,000
- Annual tax amount: $3,176
- Date on market: 7/25/2025
- Road surface type: Asphalt
Price history
| Date | Event | Price |
|---|---|---|
| 9/25/2025 | Sold | $600,000+0.8%$208/sqft |
Source:  Doorify MLS #10111540 Report a problem Doorify MLS #10111540 Report a problem | ||
| 7/29/2025 | Pending sale | $595,500$206/sqft |
Source: Doorify MLS #10111540 Report a problem | ||
| 7/25/2025 | Listed for sale | $595,500$206/sqft |
Source: Doorify MLS #10111540 Report a problem | ||
Public tax history
| Year | Property taxes | Tax assessment |
|---|---|---|
| 2025 | $4,128 +24.6% | $550,000 +70.2% |
| 2024 | $3,314 +4.7% | $323,200 |
| 2023 | $3,164 +0.4% | $323,200 |
| 2022 | $3,151 +2.4% | $323,200 |
| 2021 | $3,078 +1% | $323,200 +7.3% |
| 2020 | $3,048 | $301,200 |
| 2018 | $3,048 | $301,200 |
| 2017 | -- | $301,200 -0.4% |
| 2016 | $3,126 | $302,501 |
| 2015 | $3,126 | $302,501 |
| 2014 | -- | $302,501 |
| 2013 | -- | $302,501 |
| 2012 | -- | $302,501 |
| 2011 | -- | $302,501 |
| 2010 | -- | $302,501 +29.6% |
| 2009 | -- | $233,350 +19.6% |
| 2008 | $1,965 +4.9% | $195,156 |
| 2007 | $1,874 +6.7% | $195,156 |
| 2006 | $1,756 | $195,156 |
| 2005 | $1,756 +3.7% | $195,156 +8.7% |
| 2004 | $1,694 +3.9% | $179,494 |
| 2003 | $1,632 +4% | $179,494 |
| 2002 | $1,569 +2.9% | $179,494 |
| 2001 | $1,524 -5.5% | $179,494 +9.1% |
| 2000 | $1,613 | $164,583 |
Find assessor info on the county website
Neighborhood: 27278
Nearby homes
- $665,4003 bd2 ba2.6k sqft3609 Ameshia Dr, Hillsborough, NC 27278Off Market
- $637,0003 bd4 ba2.8k sqft3607 Ameshia Dr, Hillsborough, NC 27278Off Market
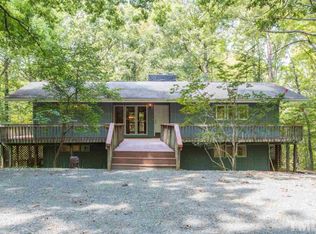
- $905,0003 bd3 ba3.6k sqft3401 Seven Springs Rd, Hillsborough, NC 27278Sold
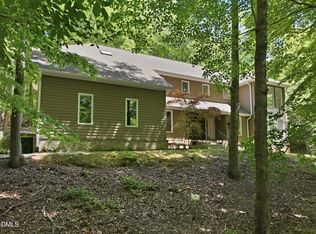
- $639,7003 bd2 ba2.5k sqft3719 Us Highway 70 E, Hillsborough, NC 27278Off Market
- $656,2003 bd2 ba1.9k sqft3603 Ameshia Dr, Hillsborough, NC 27278Off Market
- $658,9003 bd3 ba2.3k sqft3600 Ameshia Dr, Hillsborough, NC 27278Off Market
- $1,754,1004 bd5 ba5k sqft2711 Red Hill Ln, Hillsborough, NC 27278Off Market
- $571,3002 bd2 ba2k sqft3725 Us Highway 70 E, Hillsborough, NC 27278Off Market
Nearby schools
GreatSchools rating
- 9/10River Park ElementaryGrades: PK-5Distance: 3.4 mi
- 5/10Orange Middle SchoolGrades: 6-8Distance: 4 mi
- 6/10Orange HighGrades: 9-12Distance: 4.2 mi
Schools provided by the listing agent
- Elementary: Orange - River Park
- Middle: Orange - Orange
- High: Orange - Orange
Source: Doorify MLS. This data may not be complete. We recommend contacting the local school district to confirm school assignments for this home.
Get a cash offer in 3 minutes
Find out how much your home could sell for in as little as 3 minutes with a no-obligation cash offer.
Estimated market value
$594,200
Get a cash offer in 3 minutes
Find out how much your home could sell for in as little as 3 minutes with a no-obligation cash offer.
Estimated market value
$594,200
- North Carolina
- Orange County
- Durham
- 27278
- 3615 Ameshia Dr
Nearby cities
Nearby neighborhoods
Nearby zip codes
Other Durham Topics
