Skip main navigation
Off market
  • $606,300

    3615 Bardfield Ct, Cumming, GA 30041

    4beds
    2,197sqft
    Single Family Residence
    Built in ----
    -- sqft lot
    $606,300 Zestimate®
    $276/sqft
    $2,709 Estimated rent

    Home value

    $606,300

    $576,000 - $637,000

    $2,709/mo

    Zestimate® history
    Loading
    Loading...

    Owner options

    List your home for rent

    $2,709/mo

    Rent Zestimate®

    Find your next renter with Zillow Rental Manager. Plus, with online applications, you can quickly screen prospective tenants – for free.

    Learn more

    $2,709/mo

    Rent Zestimate®

    Refinance and save

    $3,592/mo

    Est. payment

    Refinancing to a lower rate could help reduce your monthly payments and save thousands over the life of the loan.

    See today's rates

    $3,592/mo

    Est. payment

    Explore your selling options

    Work with a Zillow partner agent

    Leverage their expertise and Zillow's premium Showcase listings to get your home seen by more buyers.

    Get started

    List with your own agent

    Get your home in front of millions of buyers by listing it on Zillow.

    Learn how to do it

    Sell it yourself

    Take full control of how buyers see your home on Zillow by listing For Sale by Owner (FSBO).

    List your home

    What's special

    Modern-profile treadsBamboo floorsCustom shuttersCustom trim workNew guttersNew appliancesRecessed lighting

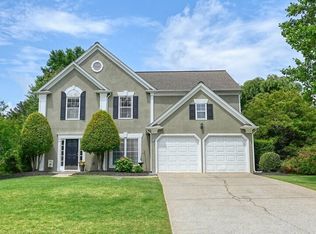
    Come, checkout this sunshine before someone grabs it away! Welcome home to this wonderful 4 bedroom home in sought after Summit at Brookwood and the award winning Lambert High School District. Forsyth County Schools (multiple schools routinely ranked in the top 10 in GA) make this a VERY desirable location on the border of Johns Creek and Forsyth County. Step inside this light and bright home with bamboo floors throughout most of the house - main level and upstairs. Well maintained, the home is move-in-ready with beautiful custom trim work on the main level and upstairs hallway area. Almost every window has been replaced and enlarged with tempered sliding/double hung windows allowing so much more light than typical in this floorplan. In addition, all external doors (entry, back, and garage) have been upgraded and most doors (interior) have been replaced with double-weight, solid core, shaker-style doors to match custom trim. Flat 9' ceilings and recessed lighting throughout the Kitchen, Dining Room, Living room/Family Room, (main level) along with the spacious kitchen equipped with tiled floor, lots of cabinet and counter space, new appliances (dish washer and dryer replaced just last month), single-basin apron sink, and planning center. The stairs have been completely remodeled with modern-profile treads, an open return, mission style hand-rail, and concealed pull-out storage cabinets beneath. Upstairs is the Owners Suite and 3 sizable secondary bedrooms as well as brand new carpet in the master closet and new finishes/toilets in every bathroom. The backyard is private, fenced, mostly flat/graded with French drain and hides a hidden oasis in the back. Backyard is also inviting kids with climbing dome, see-saw, swing and slider set. The garage has handy extra storage above as well as a French cleat system for hanging tools, toys, or fitness equipment. The cement siding has recently been painted and is complemented by custom shutters (both front and back) and new gutters (2020). The home has two 2 newer A/C units for upstairs/downstairs climate control and a new hot water heater (2020). When not at home, enjoy the community pool, tennis courts, and proximity to Caney Creek park, and Halcyon. No risk of aging trees around the house, all of them have been cleared recently to keep the house safe and add lots of sunlight to the already bright house! For gardening lovers, the summer is welcoming to grow your own flowers, fruits and vegetables. Active neighborhood for all ages!!

    This property is off market, which means it's not currently listed for sale or rent on Zillow. This may be different from what's available on other websites or public sources.

    Zillow last checked:

    Listing updated:

    Source: Zillow Rentals

    Facts & features

    Interior

    Bedrooms & bathrooms
    • Bedrooms: 4
    • Bathrooms: 3
    • Full bathrooms: 2
    • 1/2 bathrooms: 1
    Cooling
    • Central Air
    Appliances
    • Included: Dishwasher, Dryer, Freezer, Microwave, Oven, Refrigerator, Washer
    • Laundry: In Unit
    Features
    • Flooring: Hardwood
    Interior area
    • Total interior livable area: 2,197 sqft

    Property

    Parking
    • Parking features: Attached
    • Has attached garage: Yes
    • Details: Contact manager
    Features
    • Exterior features: Oversized Closets
    Details
    • Parcel number: 113206

    Construction

    Type & style
    • Home type: SingleFamily
    • Property subtype: Single Family Residence

    Community & HOA

    Location
    • Region: Cumming

    Financial & listing details

    • Price per square foot: $276/sqft
    • Tax assessed value: $591,010
    • Annual tax amount: $5,797
    • Date on market: 5/2/2026
    • Date available: 06/16/2026
    • Lease term: 1 Year

    Price history

    DateEventPrice
    5/17/2026Listing removed$2,950$1/sqft
    Source: Zillow Rentals Report a problem
    5/3/2026Listed for rent$2,950+1.7%$1/sqft
    Source: Zillow Rentals Report a problem
    3/10/2025Listing removed$2,900$1/sqft
    Source: Zillow Rentals Report a problem
    2/23/2025Listed for rent$2,900$1/sqft
    Source: Zillow Rentals Report a problem
    7/1/2022Sold$565,000+15.5%$257/sqft
    Source: FMLS GA #7048392 Report a problem
    5/23/2022Pending sale$489,000$223/sqft
    Source: GAMLS #10048315 Report a problem
    5/19/2022Listed for sale$489,000+72.5%$223/sqft
    Source: GAMLS #10048315 Report a problem
    2/27/2017Sold$283,500-5.2%$129/sqft
    Source: FMLS GA #5786133 Report a problem
    1/18/2017Pending sale$299,000$136/sqft
    Source: Coldwell Banker Residential Brokerage - Johns Creek/Duluth #5786133 Report a problem
    12/21/2016Listed for sale$299,000+30.9%$136/sqft
    Source: COLDWELL BANKER RESIDENTIAL BR #8110849 Report a problem
    8/8/2005Sold$228,500+27.7%$104/sqft
    Source: Public Record Report a problem
    9/12/2000Sold$179,000+24.4%$81/sqft
    Source: Public Record Report a problem
    1/30/1996Sold$143,900$65/sqft
    Source: Public Record Report a problem

    Public tax history

    YearProperty taxesTax assessment
    2025$5,797 +6.4%$236,404 +6.4%
    2024$5,449 +5.9%$222,208 +6.3%
    2023$5,147 +34.1%$209,124 +28.7%
    2022$3,837 +15.9%$162,440 +25.9%
    2021$3,310 +11.8%$129,048 +15%
    2020$2,962 -0.2%$112,172
    2019$2,966 +1.1%$112,172 +6.2%
    2017$2,933 +17.3%$105,672 +17.3%
    2016$2,500 $90,072 +5.7%
    2015$2,500 +23.3%$85,192 +11.3%
    2014$2,027 -0.2%$76,576
    2013$2,031 -1%$76,576 -0.8%
    2012$2,051 -12%$77,188 -11.8%
    2011$2,331 $87,560
    2010-- --
    2009-- --
    2008-- --
    2007-- $78,600
    2006$1,713 +5.4%$78,600 +5.4%
    2005$1,626 $74,600
    2004$1,626 -5%$74,600
    2003$1,711 +9.1%--
    2002$1,568 +30.7%--
    2001$1,199 +12.5%--
    2000$1,066 --
    Find assessor info on the county website

    Neighborhood: Brookwood

    Nearby schools

    GreatSchools rating
    Get a cash offer in 3 minutes
    Find out how much your home could sell for in as little as 3 minutes with a no-obligation cash offer.
    Estimated market value
    $606,300
    Get a cash offer in 3 minutes
    Find out how much your home could sell for in as little as 3 minutes with a no-obligation cash offer.
    Estimated market value
    $606,300