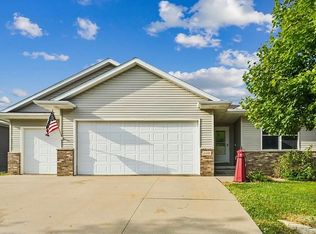
Where do you begin to describe all the features of this great ranch! Let's start with the space, with nearly 2300 main floor sq ft and an additional 1000+ sq ft in the lower level, there is no shortage of room. The main floor features an enormous living room complete with a newer gas fireplace, a 15x20 primary bedroom/bath addition done in 2010 and 3 additional bedrooms, main floor laundry with drop zone area and a remodeled kitchen. There is a potential 5th bedroom in the lower level complete with egress window (it currently does not have a closet). Want a little outside space? The lot is .62 of an acre and offers a great view from the newer maintenance free deck. All the windows are newer and the roof is approximately 6 years old. This is a really great home and should not be missed!
Pending
$389,000
3615 Bever Ave SE, Cedar Rapids, IA 52403
5beds
3,284sqft
Single Family Residence
Built in 1951
0.62 Acres Lot
$390,900 Zestimate®
$118/sqft
$-- HOA
What's special
Remodeled kitchenNewer gas fireplace
- 52 days
- 150
- 1
Zillow last checked:
Listing updated:
Listed by:
Daniel Baty 319-360-0178,
Realty87
Source: CRAAR, CDRMLS,MLS#: 2606224 Originating MLS: Cedar Rapids Area Association Of Realtors
Facts & features
Interior
Bedrooms & bathrooms
- Bedrooms: 5
- Bathrooms: 3
- Full bathrooms: 3
Rooms
- Room types: Laundry, Living Room, Recreation
Other
- Level: First
Heating
- Forced Air, Gas
Cooling
- Central Air
Appliances
- Included: Dryer, Dishwasher, Disposal, Gas Water Heater, Microwave, Range, Refrigerator, Washer
- Laundry: Main Level
Features
- Breakfast Bar, Eat-in Kitchen, Kitchen/Dining Combo, Bath in Primary Bedroom, Main Level Primary
- Basement: Full
- Has fireplace: Yes
- Fireplace features: Insert, Gas, Living Room, Recreation Room
Interior area
- Total interior livable area: 3,284 sqft
- Finished area above ground: 2,284
- Finished area below ground: 1,000
Property
Parking
- Total spaces: 2
- Parking features: Attached, Garage, Off Street, On Street, Garage Door Opener
- Attached garage spaces: 2
- Has uncovered spaces: Yes
Features
- Stories: 1
- Patio & porch: Deck
Lot
- Size: 0.62 Acres
- Dimensions: 120 x 225
Details
- Parcel number: 1424327006
Construction
Type & style
- Home type: SingleFamily
- Architectural style: Ranch
- Property subtype: Single Family Residence
Materials
- Frame, Wood Siding
Condition
- New construction: No
- Year built: 1951
Utilities & green energy
- Sewer: Public Sewer
- Water: Public
Community & HOA
Community
- Security: Security System
Location
- Region: Cedar Rapids
Financial & listing details
- Price per square foot: $118/sqft
- Tax assessed value: $356,000
- Annual tax amount: $6,096
- Date on market: 9/4/2026
- Listing terms: Cash,Conventional
Estimated market value
$390,900
$371,000 - $410,000
$2,894/mo
Price history
| Date | Event | Price |
|---|---|---|
| 9/5/2026 | Pending sale | $389,000$118/sqft |
Source:  CRAAR, CDRMLS #2606224 Report a problem | ||
| 9/4/2026 | Listed for sale | $389,000+55.5%$118/sqft |
Source: CRAAR, CDRMLS #2606224 Report a problem | ||
| 3/24/2021 | Listing removed | -- |
Source: Owner Report a problem | ||
| 5/1/2012 | Sold | $250,200-3.7%$76/sqft |
Source: CRAAR, CDRMLS #1201088 Report a problem | ||
| 4/5/2012 | Pending sale | $259,900$79/sqft |
Source: Owner Report a problem | ||
| 2/17/2012 | Price change | $259,900-0.4%$79/sqft |
Source: Owner Report a problem | ||
| 12/29/2011 | Listed for sale | $261,000-6.5%$79/sqft |
Source: Owner Report a problem | ||
| 11/8/2011 | Listing removed | $279,000$85/sqft |
Source: Owner Report a problem | ||
| 10/28/2011 | Listed for sale | $279,000-3.5%$85/sqft |
Source: Owner Report a problem | ||
| 9/1/2011 | Listing removed | $289,000$88/sqft |
Source: Visual Tour #1104542 Report a problem | ||
| 7/12/2011 | Listed for sale | $289,000+100%$88/sqft |
Source: Visual Tour #1104542 Report a problem | ||
| 11/5/2010 | Sold | $144,500-9.1%$44/sqft |
Source: Public Record Report a problem | ||
| 10/15/2010 | Price change | $159,000-3.6%$48/sqft |
Source: Skogman Realty #1005531 Report a problem | ||
| 9/18/2010 | Price change | $164,900-5.5%$50/sqft |
Source: Skogman Realty #1005531 Report a problem | ||
| 7/17/2010 | Listed for sale | $174,500$53/sqft |
Source: Active Website #1005531 Report a problem | ||
Public tax history
| Year | Property taxes | Tax assessment |
|---|---|---|
| 2025 | $6,234 +7.4% | $356,000 +0.5% |
| 2024 | $5,804 -6.1% | $354,400 +4.7% |
| 2023 | $6,180 +15.3% | $338,400 +12.1% |
| 2022 | $5,358 -7.1% | $301,900 +12.8% |
| 2021 | $5,770 +2.8% | $267,600 -0.9% |
| 2020 | $5,614 +5.1% | $270,100 |
| 2019 | $5,344 +3.6% | $270,100 +9% |
| 2018 | $5,160 +2.9% | $247,900 +5% |
| 2017 | $5,014 +1.2% | $236,100 +5.7% |
| 2016 | $4,956 +8.6% | $223,400 +1.8% |
| 2015 | $4,564 -2.2% | $219,379 +2.6% |
| 2014 | $4,668 +4.8% | $213,917 |
| 2013 | $4,454 +66.3% | $213,917 |
| 2012 | $2,678 | $213,917 +53.4% |
| 2011 | -- | $139,493 -19.8% |
| 2010 | $2,994 | $173,877 -3.3% |
| 2008 | -- | $179,785 0% |
| 2007 | -- | $179,786 +0.7% |
| 2005 | -- | $178,462 +1.8% |
| 2004 | -- | $175,312 |
| 2003 | -- | $175,312 +0.3% |
| 2002 | -- | $174,717 +14% |
| 2001 | -- | $153,260 |
| 2000 | -- | $153,260 |
Find assessor info on the county website
Monthly payment
Est. payment
Payment breakdown
Explore the cost of this home by adjusting the details. Changes won't be saved.Climate risks
Neighborhood: 52403
Nearby schools
Schools provided by the listing agent
- Elementary: Erskine
- Middle: McKinley
- High: Washington
Source: CRAAR, CDRMLS. This data may not be complete. We recommend contacting the local school district to confirm school assignments for this home.
- $354,1003 bd3 ba2.6k sqft3627 Bever Ave SE, Cedar Rapids, IA 52403Off Market

- $427,2004 bd3 ba4.4k sqft3441 Bever Ave SE, Cedar Rapids, IA 52403Off Market
- $272,8003 bd2 ba1.8k sqft3526 White Oak Rd SE, Cedar Rapids, IA 52403Off Market
- $229,0003 bd2 ba1.3k sqft3514 White Oak Rd SE, Cedar Rapids, IA 52403Off Market
Similar homes
- $384,9505 bd3 ba3.1k sqft5022 Broadlawn Dr SE, Cedar Rapids, IA 52403For Sale
 MLS ID #2603879, Phil Lenzen, IOWA REALTY. CRAAR, CDRMLS
- $379,9004 bd6 ba3.8k sqft1809 2nd Ave SE, Cedar Rapids, IA 52403For Sale
 MLS ID #2606217, Rachael Ray, SKOGMAN REALTY. CRAAR, CDRMLS
- $409,9004 bd5 ba4.1k sqft2144 Grande Ave SE, Cedar Rapids, IA 52403For Sale
 MLS ID #2603256, Rachael Ray, SKOGMAN REALTY. CRAAR, CDRMLS
- $389,5005 bd3 ba2.6k sqft6408 Palmetto Cir SW, Cedar Rapids, IA 52404For Sale By Owner