Skip main navigation
Off market
  • $607,500

    3615 Bracknell Dr, Woodbridge, VA 22192

    3beds
    2,127sqft
    Townhouse
    Built in 1996
    2,613 Square Feet Lot
    $607,500 Zestimate®
    $286/sqft
    $2,999 Estimated rent

    Home value

    $607,500

    $577,000 - $638,000

    $2,999/mo

    Zestimate® history
    Loading
    Loading...

    Owner options

    List your home for rent

    $2,999/mo

    Rent Zestimate®

    Find your next renter with Zillow Rental Manager. Plus, with online applications, you can quickly screen prospective tenants – for free.

    Learn more

    $2,999/mo

    Rent Zestimate®

    Refinance and save

    $3,767/mo

    Est. payment

    Refinancing to a lower rate could help reduce your monthly payments and save thousands over the life of the loan.

    See today's rates

    $3,767/mo

    Est. payment

    Explore your selling options

    Work with a Zillow partner agent

    Leverage their expertise and Zillow's premium Showcase listings to get your home seen by more buyers.

    Get started

    List with your own agent

    Get your home in front of millions of buyers by listing it on Zillow.

    Learn how to do it

    Sell it yourself

    Take full control of how buyers see your home on Zillow by listing For Sale by Owner (FSBO).

    List your home

    What's special

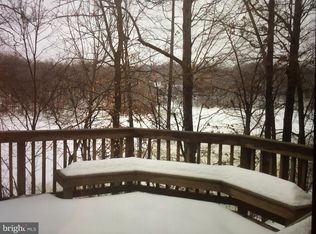
    ***** PENDING/UNDER CONTRACT - ACCEPTING BACKUP CONTRACTS. ***** RARELY AVAILABLE WATERFRONT TOWNHOME JUST LISTED! ***** WELCOME HOME TO 3615 BRACKNELL DRIVE. Beautiful END-UNIT colonial-style townhome with BRICK FRONT on the OCCOQUAN RESERVOIRS WATER EDGE, -- with 180 DEGREE WATER VIEWS on three sides! Located in the sought-after Lake Ridge Community of Ridgeleigh at end of private-like cul-de-sac. Features 3-finished levels of approximately 2,127 ABOVE-GROUND interior square feet, 3-Bedrooms, 2-Full Baths, 2-Half Baths, Gas Fireplace, Garage, finished entry lower-level with Family Room with direct walk-out to brick patio with privacy fence, spacious outdoor rear deck with 180-degree woodland and water views. Elegant lower-level entry with 9-FOOT CEILINGS, large crown molding and chair-rail with traditional raised panels. The entry lower level features a direct access entry foyer from the garage, coat closet, and half bath. The main level features open concept living with three sides of windows, a spacious step-down living room with 9-FOOT CEILINGS, an elegant GAS FIREPLACE, with direct access to the spacious rear deck immediately backing and overlooking the Occoquan. The formal dining room is framed in an elegant wood-molding canopy with columns and space to easily seat 10 or more. The newly updated kitchen features breakfast bar/peninsula, breakfast nook with bay window, all with water views. Plus, the main level features a 2nd half bath. The upper bedroom level includes the primary/master bedroom, updated primary/master bath, spacious walk-in closet, two additional bedrooms, 2nd full bath, and convenient laundry on same level. Other features include upgraded flooring, carpeting, recessed lighting, ceiling fans/lights, and tastefully painted throughout. Other major improvements include in-ground outdoor sprinkler system, new roof in 2014, new siding in 2019, and new HVAC system with Nest thermostat in 2021. Lake Ridge is one of Northern Virginias sought-after suburban communities offering numerous amenities including river access, boat ramp, recreational centers, community swimming pools, fitness centers, numerous sport fields, walking and biking trails. ***** OFFERS DEADLINE: Offers due by Wed. 1/25 by 12:00 Noon. HOWEVER, Seller reserves right to review offers beforehand, and ratify a contract before deadline. ***** DISCLAIMER: All information and dates deemed reliable but not guaranteed, with all measurements, and room dimensions approximate, rounded-up or down. *****

    This property is not currently displayed as for sale or rent on Zillow. This may be different from what's on other websites or public sources.

    Facts & features

    Interior

    Bedrooms & bathrooms
    • Bedrooms: 3
    • Bathrooms: 4
    • Full bathrooms: 2
    • 1/2 bathrooms: 2
    Heating
    • Forced air, Gas
    Cooling
    • Central, Other
    Appliances
    • Included: Dishwasher, Dryer, Garbage disposal, Microwave, Refrigerator, Washer
    Features
    • Flooring: Carpet, Hardwood
    • Basement: Finished
    • Has fireplace: Yes
    Interior area
    • Total interior livable area: 2,127 sqft

    Property

    Parking
    • Total spaces: 1
    • Parking features: Garage - Attached, Off-street
    Features
    • Exterior features: Brick
    • Has view: Yes
    • View description: Water
    • Has water view: Yes
    • Water view: Water
    Lot
    • Size: 2,613 Square Feet
    Details
    • Parcel number: 8293092099

    Construction

    Type & style
    • Home type: Townhouse
    Materials
    • Roof: Other
    Condition
    • Year built: 1996

    Community & HOA

    HOA
    • Has HOA: Yes
    • HOA fee: $53 monthly
    Location
    • Region: Woodbridge

    Financial & listing details

    • Price per square foot: $286/sqft
    • Tax assessed value: $543,500
    • Annual tax amount: $5,329

    Price history

    DateEventPrice
    2/23/2023Sold$590,000+3.6%$277/sqft
    Source: Bright MLS #VAPW2042758 Report a problem
    2/23/2023Pending sale$569,500$268/sqft
    Source: RE/MAX International Report a problem
    2/23/2023Listing removed--
    Source: RE/MAX International Report a problem
    1/24/2023Pending sale$569,500$268/sqft
    Source: RE/MAX International #VAPW2042758 Report a problem
    1/24/2023Contingent$569,500$268/sqft
    Source: Bright MLS #VAPW2042758 Report a problem
    1/20/2023Listed for sale$569,500+67.5%$268/sqft
    Source: Bright MLS #VAPW2042758 Report a problem
    7/5/2013Sold$340,000+3.1%$160/sqft
    Source: Public Record Report a problem
    5/18/2013Listed for sale$329,900$155/sqft
    Source: Weichert, REALTORS #PW8084135 Report a problem

    Public tax history

    YearProperty taxesTax assessment
    2025$5,329 +6.5%$543,500 +8%
    2024$5,005 -1.9%$503,300 +2.6%
    2023$5,105 -2.4%$490,600 +5.8%
    2022$5,229 +2%$463,500 +10.3%
    2021$5,126 +10.8%$420,300 +12%
    2020$4,625 +104.2%$375,400 +0.1%
    2019$2,265 -47.3%$375,200 +5.5%
    2018$4,296 -0.4%$355,800 -0.4%
    2017$4,312 +0.2%$357,300 +1.4%
    2016$4,304 +3.5%$352,400 +0%
    2015$4,158 $352,300 +5.8%
    2014$4,158 $333,000 +10.9%
    2013-- $300,400 +1.6%
    2012-- $295,700 +5.5%
    2010-- $280,200 -7.1%
    2009-- $301,600 -20.3%
    2008-- $378,200 -9.9%
    2007-- $419,800 -9.6%
    2006-- $464,600 +27.7%
    2005-- $363,700 +22%
    2004-- $298,100 +15.5%
    2003-- $258,000 +14.7%
    2002-- $224,900 +15.2%
    2001-- $195,200
    Find assessor info on the county website

    Neighborhood: Ridgeleigh

    Nearby schools

    GreatSchools rating
    Schools provided by the listing agent
    • Elementary: SPRINGWOODS
    • Middle: LAKE RIDGE
    • High: WOODBRIDGE

    Source: The MLS. This data may not be complete. We recommend contacting the local school district to confirm school assignments for this home.

    Get a cash offer in 3 minutes
    Find out how much your home could sell for in as little as 3 minutes with a no-obligation cash offer.
    Estimated market value
    $607,500
    Get a cash offer in 3 minutes
    Find out how much your home could sell for in as little as 3 minutes with a no-obligation cash offer.
    Estimated market value
    $607,500