Stunning Move-In Ready Colleyville Gem on Expansive Lot in a peaceful cul-de-sac!
Welcome to this beautiful, move-in ready home located in the heart of Colleyville, offering a perfect blend of comfort, style, and functionality. Situated on a generous .367-acre lot, this home has been meticulously updated inside and out in 2025, making it truly turnkey.
Step inside to discover brand-new, gorgeous wood flooring throughout and plush new carpet in the bedrooms, complemented by fresh interior paint and a newly painted front door-- all done in May-June 2025. The spacious layout features two large living areas and two over-sized dining spaces—perfect for entertaining -- or you could easily convert one into a home office. The gourmet kitchen comes equipped with stainless steel appliances-- including the refrigerator -- and is overflowing with charm! The wet bar adds an extra touch of convenience for gatherings or entertaining.
The home's exterior is just as impressive, with fresh exterior paint (2025), a new Class 4 impact-resistant roof (installed in 2025), updated stone patios and walkways, and a fully updated sprinkler system for easy maintenance. Enjoy your private backyard oasis with a large covered patio, lush gardens, expansive grassy areas and a serene, tranquil atmosphere—ideal for relaxing or hosting guests. An electric gate provides secure rear entry to the garage and a large storage shed adds extra convenience.
You will be in awe of the primary bedroom! This relaxing retreat is large enough for a sitting area, and also boasts a GIANT, custom closet that is a DREAM! This home is the complete package—stylish, functional & ready for its next chapter. Zoned for award-winning HEB ISD schools (with the option to attend GCISD), this home offers flexibility & value in one of the most sought-after communities in the area. Don’t miss your chance to own this exceptional Colleyville property—it’s truly a rare find and ready for you to call it HOME!
Sold
Price Unknown
3615 Brentwood Ct, Colleyville, TX 76034
3beds
2,670sqft
Single Family Residence
Built in 1983
0.37 Acres Lot
$595,400 Zestimate®
$--/sqft
$3,752 Estimated rent
Home value
$595,400
$548,000 - $643,000
$3,752/mo
Zestimate® history
Owner options
List your home for rent
$3,752/mo
Rent Zestimate®
Find your next renter with Zillow Rental Manager. Plus, with online applications, you can quickly screen prospective tenants – for free.
$3,752/mo
Rent Zestimate®
Refinance and save
Refinancing to a lower rate could help reduce your monthly payments and save thousands over the life of the loan.
Explore your selling options
Work with a Zillow partner agent
Leverage their expertise and Zillow's premium Showcase listings to get your home seen by more buyers.
Get startedList with your own agent
Get your home in front of millions of buyers by listing it on Zillow.
Learn how to do itSell it yourself
Take full control of how buyers see your home on Zillow by listing For Sale by Owner (FSBO).
List your homeWhat's special
Private backyard oasisFresh interior paintLarge covered patioGorgeous wood flooringTranquil atmosphereWet barUpdated stone patios
Zillow last checked:
Listing updated:
Listed by:
Kim Podsednik 0644181 817-605-3355,
C21 Fine Homes Judge Fite 817-605-3355
Bought with:
Anes Aickareth
JPAR North Metro
Source: NTREIS,MLS#: 20968640
Facts & features
Interior
Bedrooms & bathrooms
- Bedrooms: 3
- Bathrooms: 3
- Full bathrooms: 2
- 1/2 bathrooms: 1
Primary bedroom
- Features: Closet Cabinetry, Dual Sinks, En Suite Bathroom, Jetted Tub, Sitting Area in Primary, Separate Shower, Walk-In Closet(s)
- Level: First
- Dimensions: 18 x 12
Bedroom
- Level: First
- Dimensions: 11 x 13
Bedroom
- Level: First
- Dimensions: 11 x 12
Breakfast room nook
- Features: Breakfast Bar, Built-in Features, Pantry
- Level: First
- Dimensions: 11 x 12
Dining room
- Level: First
- Dimensions: 13 x 11
Family room
- Level: First
- Dimensions: 15 x 21
Kitchen
- Features: Built-in Features, Granite Counters, Pantry
- Level: First
- Dimensions: 12 x 11
Living room
- Features: Fireplace
- Level: First
- Dimensions: 18 x 14
Utility room
- Features: Built-in Features, Utility Room, Utility Sink
- Level: First
- Dimensions: 6 x 12
Heating
- Central, Electric
Cooling
- Central Air, Ceiling Fan(s), Electric
Appliances
- Included: Double Oven, Dishwasher, Electric Cooktop, Electric Oven, Disposal, Microwave, Refrigerator
- Laundry: Electric Dryer Hookup, Laundry in Utility Room
Features
- Built-in Features, Chandelier, Decorative/Designer Lighting Fixtures, Double Vanity, Granite Counters, Pantry, Cable TV, Walk-In Closet(s)
- Flooring: Carpet, Ceramic Tile, Engineered Hardwood
- Windows: Skylight(s), Shutters, Window Coverings
- Has basement: No
- Number of fireplaces: 1
- Fireplace features: Living Room, Masonry, Wood Burning
Interior area
- Total interior livable area: 2,670 sqft
Property
Parking
- Total spaces: 2
- Parking features: Circular Driveway, Door-Multi, Driveway, Electric Gate, Garage, Gated, Garage Faces Rear, Storage
- Attached garage spaces: 2
- Has uncovered spaces: Yes
Features
- Levels: One
- Stories: 1
- Patio & porch: Rear Porch, Covered
- Exterior features: Rain Gutters, Storage
- Pool features: None
- Fencing: Fenced,Gate,Wood,Wrought Iron
Lot
- Size: 0.37 Acres
- Features: Cul-De-Sac, Landscaped, Subdivision, Sprinkler System
Details
- Additional structures: Shed(s), Storage
- Parcel number: 03585395
Construction
Type & style
- Home type: SingleFamily
- Architectural style: Traditional,Detached
- Property subtype: Single Family Residence
Materials
- Brick
- Foundation: Slab
Condition
- Year built: 1983
Utilities & green energy
- Sewer: Public Sewer
- Water: Public
- Utilities for property: Electricity Available, Natural Gas Available, Sewer Available, Separate Meters, Water Available, Cable Available
Community & HOA
Community
- Security: Security System Owned, Security System, Smoke Detector(s)
- Subdivision: Woodbriar Estates West Add
HOA
- Has HOA: No
Location
- Region: Colleyville
Financial & listing details
- Tax assessed value: $505,763
- Annual tax amount: $8,736
- Date on market: 6/13/2025
- Cumulative days on market: 3 days
- Listing terms: Cash,Conventional,FHA,VA Loan
- Electric utility on property: Yes
Price history
| Date | Event | Price |
|---|---|---|
| 7/11/2025 | Sold | -- |
Source: NTREIS #20968640 Report a problem | ||
| 6/25/2025 | Pending sale | $600,000$225/sqft |
Source: NTREIS #20968640 Report a problem | ||
| 6/16/2025 | Contingent | $600,000$225/sqft |
Source: NTREIS #20968640 Report a problem | ||
| 6/13/2025 | Listed for sale | $600,000+58.3%$225/sqft |
Source: NTREIS #20968640 Report a problem | ||
| 12/17/2015 | Sold | -- |
Source: Agent Provided Report a problem | ||
| 11/24/2015 | Pending sale | $379,000$142/sqft |
Source: Re/Max Heritage #13277276 Report a problem | ||
| 11/17/2015 | Listed for sale | $379,000+20.4%$142/sqft |
Source: Re/Max Heritage #13277276 Report a problem | ||
| 7/28/2014 | Listing removed | $314,900$118/sqft |
Source: Keller Williams - Dallas Preston Road #12157901 Report a problem | ||
| 6/11/2014 | Listed for sale | $314,900$118/sqft |
Source: Keller Williams Realty #12157901 Report a problem | ||
Public tax history
| Year | Property taxes | Tax assessment |
|---|---|---|
| 2025 | $6,635 -9.6% | $505,763 |
| 2024 | $7,340 +0.8% | $505,763 -1.2% |
| 2023 | $7,279 -8.9% | $511,820 +8.2% |
| 2022 | $7,990 +12.3% | $473,224 +16% |
| 2021 | $7,117 +3.3% | $407,990 +5.8% |
| 2020 | $6,889 -2.2% | $385,580 -1% |
| 2019 | $7,043 +753.9% | $389,398 +10.5% |
| 2018 | $825 -88.9% | $352,467 +4.4% |
| 2017 | $7,447 +13.8% | $337,669 +17.7% |
| 2016 | $6,546 +8.7% | $286,900 +8.1% |
| 2015 | $6,021 | $265,400 |
| 2014 | $6,021 | $265,400 |
| 2013 | -- | $265,400 +0.6% |
| 2012 | -- | $263,700 +9.6% |
| 2011 | -- | $240,700 -2.3% |
| 2010 | -- | $246,300 +8.2% |
| 2009 | -- | $227,600 -3.7% |
| 2008 | -- | $236,400 +14.4% |
| 2007 | -- | $206,600 |
| 2006 | -- | $206,600 |
| 2005 | -- | $206,600 |
| 2004 | -- | $206,600 |
| 2003 | -- | $206,600 |
| 2002 | -- | $206,600 +23.1% |
| 2001 | -- | $167,800 -7.8% |
| 2000 | -- | $182,000 |
Find assessor info on the county website
Neighborhood: Southwest
Nearby homes
- $645,6003 bd2 ba2.7k sqft3701 Brentwood Ct, Colleyville, TX 76034Off Market
- $742,3004 bd3 ba3.3k sqft3611 Brentwood Ct, Colleyville, TX 76034Off Market
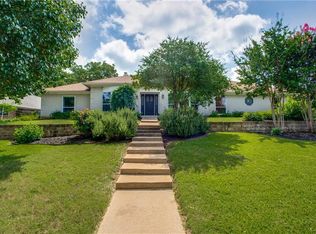
- $596,9004 bd3 ba2.2k sqft3616 Woodcrest Dr, Colleyville, TX 76034Off Market
- $618,7004 bd3 ba2.7k sqft3700 Woodcrest Dr, Colleyville, TX 76034Off Market
- $711,7003 bd3 ba2.5k sqft3612 Woodcrest Dr, Colleyville, TX 76034Off Market
- $718,3004 bd3 ba2.9k sqft3705 Brentwood Ct, Colleyville, TX 76034Off Market
- $551,6003 bd2 ba2.3k sqft3616 Brentwood Ct, Colleyville, TX 76034Off Market
- $595,6004 bd3 ba2.8k sqft3700 Brentwood Ct, Colleyville, TX 76034Off Market
Nearby schools
GreatSchools rating
- 10/10Bedford Heights Elementary SchoolGrades: PK-6Distance: 1.3 mi
- 9/10Bedford Junior High SchoolGrades: 7-9Distance: 0.8 mi
- 7/10Bell High SchoolGrades: 10-12Distance: 1.6 mi
Schools provided by the listing agent
- Elementary: Bedfordhei
- High: Bell
- District: Hurst-Euless-Bedford ISD
Source: NTREIS. This data may not be complete. We recommend contacting the local school district to confirm school assignments for this home.
Get a cash offer in 3 minutes
Find out how much your home could sell for in as little as 3 minutes with a no-obligation cash offer.
Estimated market value
$595,400
Get a cash offer in 3 minutes
Find out how much your home could sell for in as little as 3 minutes with a no-obligation cash offer.
Estimated market value
$595,400
- Texas
- Tarrant County
- Colleyville
- 76034
- Southwest
- 3615 Brentwood Ct
