Skip main navigation
For sale
  • $1,949,999

    3615 Cobbert Dr, San Jose, CA 95148

    4beds
    2,124sqft
    : 
    Loading
    Get pre-qualified
    Single Family Residence, Residential
    Built in 1980
    9,750 Square Feet Lot
    $1,931,100 Zestimate®
    $918/sqft
    $-- HOA

    What's special

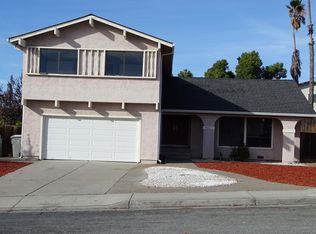
    Welcome to this beautifully updated home in one of Evergreen's most desirable neighborhoods. This 4-bedroom, 2.5-bathroom residence offers 2,124 sq. ft. of living space on an expansive 9,750 sq. ft. lot with modern updates and future potential. Inside, a bright floor plan features a remodeled kitchen with contemporary cabinetry, stylish countertops, and updated finishes. New wood flooring adds warmth, while a newly installed energy-efficient heat pump provides year-round comfort upstairs. Light-filled living and family rooms are ideal for everyday living and entertaining. Generous bedrooms offer flexibility for family, guests, or a home office, while the primary suite provides a private retreat. The oversized backyard offers space for entertaining, gardening, recreation, or future expansion. The large lot also offers excellent ADU potential with a separate entrance for multigenerational living or rental income (buyer to verify with the City of San Jose). Located within the attendance boundaries of Evergreen Valley High School and Quimby Oak Middle & Norwood Ele, the home is near parks, shopping, dining, golf courses, and major commute routes. Move-in ready with tasteful updates, an oversized lot, and exceptional potential, this rare opportunity is in sought-after Evergreen.
    4 days
    |
    638
    |
    31
    |

    Zillow last checked:

    Listing updated:

    Listed by:

    Murthy Hullekere 01932469 408-386-6713,

    Single Tree Realty 408-393-4400,

    Ranga Mannar 01469228 408-393-4400,

    Single Tree Realty

    Source: MLSListings Inc,MLS#: ML82054577MLS Logo

      Facts & features

      Interior

      Bedrooms & bathrooms
      • Bedrooms: 4
      • Bathrooms: 3
      • Full bathrooms: 2
      • 1/2 bathrooms: 1
      Bedroom
      • Features: PrimarySuiteRetreat
      Bathroom
      • Features: StallShower2plus
      Dining room
      • Features: FormalDiningRoom
      Family room
      • Features: SeparateFamilyRoom
      Kitchen
      • Features: _220VoltOutlet
      Heating
      • Central Forced Air Gas, Heat Pump
      Cooling
      • Central Air
      Appliances
      • Included: Dishwasher, Disposal, Electric Oven/Range, Refrigerator, Washer/Dryer
      Features
      • Vaulted Ceiling(s)
      • Flooring: Tile, Wood
      • Number of fireplaces: 2
      • Fireplace features: Wood Burning
      Interior area
      • Total structure area: 2,124
      • Total interior livable area: 2,124 sqft

      Property

      Parking
      • Total spaces: 3
      • Parking features: Attached
      • Attached garage spaces: 3
      Features
      • Stories: 2
      • Patio & porch: Balcony/Patio
      • Exterior features: Back Yard
      • Fencing: Wood
      Lot
      • Size: 9,750 Square Feet
      Details
      • Additional structures: None
      • Parcel number: 65451064
      • Zoning: R1-5
      • Special conditions: Standard

      Construction

      Type & style
      • Home type: SingleFamily
      • Property subtype: Single Family Residence, Residential
      Materials
      • Foundation: Concrete Perimeter and Slab
      • Roof: Shingle
      Condition
      • New construction: No
      • Year built: 1980

      Utilities & green energy

      • Gas: PublicUtilities
      • Sewer: Public Sewer
      • Water: Public
      • Utilities for property: Public Utilities, Water Public

      Community & HOA

      Location
      • Region: San Jose

      Financial & listing details

      • Price per square foot: $918/sqft
      • Tax assessed value: $851,345
      • Annual tax amount: $13,098
      • Date on market: 7/17/2026
      • Listing agreement: ExclusiveRightToSell
      • Listing terms: CashorConventionalLoan

        Estimated market value

        $1,931,100

        $1.83M - $2.03M

        $5,450/mo

        Price history

        DateEventPrice
        7/17/2026Listed for sale$1,949,999+245.1%$918/sqft
        Source: MLSListings Inc #ML82054577 Report a problem
        12/29/2020Listing removed--
        Source: Zillow Rental Manager Report a problem
        12/19/2020Price change$3,900-2.5%$2/sqft
        Source: Owner Report a problem
        12/15/2020Listed for rent$4,000+1.3%$2/sqft
        Source: Owner Report a problem
        7/10/2017Listing removed$3,950$2/sqft
        Source: Owner Report a problem
        6/13/2017Listed for rent$3,950+1.3%$2/sqft
        Source: Owner Report a problem
        4/13/2016Listing removed$3,900+32.2%$2/sqft
        Source: Owner Report a problem
        8/29/2012Listing removed$2,950$1/sqft
        Source: Owner Report a problem
        6/30/2012Listed for rent$2,950$1/sqft
        Source: Owner Report a problem
        9/14/2000Sold$565,000$266/sqft
        Source: Public Record Report a problem

        Public tax history

        YearProperty taxesTax assessment
        2025$13,098 +1.6%$851,345 +2%
        2024$12,889 +2%$834,653 +2%
        2023$12,631 +0.6%$818,288 +2%
        2022$12,556 +2%$802,245 +2%
        2021$12,309 +5%$786,515 +1%
        2020$11,723 $778,452 +2%
        2019$11,723 +3.9%$763,189 +2%
        2018$11,283 $748,226 +2%
        2017$11,283 +5.4%$733,556 +2%
        2016$10,700 +6.3%$719,173 +1.5%
        2015$10,071 +7.8%$708,371 +2%
        2014$9,342 $694,496 +0.5%
        2013-- $691,358 +9.6%
        2012-- $631,000 -5%
        2011-- $664,513 +0.8%
        2010-- $659,548 -0.2%
        2009-- $661,116 +2%
        2008-- $648,154 +2%
        2007-- $635,446 +2%
        2006-- $622,988 +2%
        2005-- $610,773 +2%
        2004-- $598,798 +1.9%
        2003-- $587,825 +4.1%
        2002-- $564,700 -0.1%
        2001-- $565,000
        Find assessor info on the county website

        Monthly payment

        Est. payment

        Payment breakdown

        Explore the cost of this home by adjusting the details. Changes won't be saved.
        All calculations are estimates and provided by Zillow, Inc. for informational purposes only. Actual amounts may vary.
        HOA fees may include property taxes on listings classified as Co-Ops. Contact the listing agent and/or owner for fee details.
        Mortgage interest rates are dependent on a number of factors, including credit score, down payment, and repayment length. Interest rate data provided by Zillow Group Marketplace, Inc. as of 1/1/1970 from various mortgage lenders with which we have lead or other similar arrangements; the Estimated Payment is an average of those rates.
        See how much you could borrow to make a competitive offer.

        Climate risks

        Neighborhood: Evergreen

        Getting around

        1 / 100
        Car-Dependent
        20 / 100
        Minimal Transit
        32 / 100
        Somewhat Bikeable

        Nearby schools

        GreatSchools rating
        Schools provided by the listing agent
        • Elementary: NorwoodCreekElementary
        • Middle: QuimbyOakIntermediate
        • High: EvergreenValleyHigh
        • District: EvergreenElementary

        Source: MLSListings Inc. This data may not be complete. We recommend contacting the local school district to confirm school assignments for this home.

        A local agent can set up tours, give advice and negotiate with sellers.

        Browse local experts

        Similar homes

            • Local buyer's agents are ready to help