Discover small-town charm blended with modern comfort in this thoughtfully designed 3-bedroom, 2-bath home featuring a 1-car garage and a durable commercial-grade TPO roof. The open-concept layout and soaring 10-foot ceilings create a bright, spacious, and welcoming atmosphere that's perfect for everyday living and entertaining.
Just a short walk from Lake Granbury, you'll enjoy easy access to boating, fishing, and waterfront relaxation. After a day on the lake, unwind on the private patio or fire up the grill for an evening with family and friends. Conveniently located just minutes from the Historic Granbury Square, boutique shopping, local dining, and the iconic Granbury Opera House, this home offers the perfect blend of recreation and convenience.
This is a true turnkey opportunity! The home has been successfully operated as a popular short-term rental for six months each year, making it an ideal investment property, weekend lake retreat, or full-time residence. Purchase the home fully furnished for just 259,000, allowing you to start enjoying it—or generating rental income—from day one.
Sold
Price Unknown
3615 Durango Trl, Granbury, TX 76048
3beds
1,300sqft
Single Family Residence
Built in 2023
5,031 Square Feet Lot
$235,000 Zestimate®
$--/sqft
$1,937 Estimated rent
Home value
$235,000
$223,000 - $247,000
$1,937/mo
Zestimate® history
Owner options
List your home for rent
$1,937/mo
Rent Zestimate®
Find your next renter with Zillow Rental Manager. Plus, with online applications, you can quickly screen prospective tenants – for free.
$1,937/mo
Rent Zestimate®
Refinance and save
$95/mo
Est. payment
Refinancing to a lower rate could help reduce your monthly payments and save thousands over the life of the loan.
$95/mo
Est. payment
Explore your selling options
Work with a Zillow partner agent
Leverage their expertise and Zillow's premium Showcase listings to get your home seen by more buyers.
Get startedList with your own agent
Get your home in front of millions of buyers by listing it on Zillow.
Learn how to do itSell it yourself
Take full control of how buyers see your home on Zillow by listing For Sale by Owner (FSBO).
List your homeWhat's special
Private patioOpen-concept layoutDurable commercial-grade tpo roof
Zillow last checked:
Listing updated:
Listed by:
Jill Fochesato 0705722 granbury@judgefite.com,
CENTURY 21 Judge Fite 817-573-8801
Bought with:
Jill Fochesato, 0705722
CENTURY 21 Judge Fite
Source: NTREIS,MLS#: 21328802
Facts & features
Interior
Bedrooms & bathrooms
- Bedrooms: 3
- Bathrooms: 2
- Full bathrooms: 2
Primary bedroom
- Features: Ceiling Fan(s), En Suite Bathroom
- Level: First
- Dimensions: 12 x 13
Bedroom
- Features: Ceiling Fan(s)
- Level: First
- Dimensions: 10 x 11
Bedroom
- Features: Ceiling Fan(s)
- Level: First
- Dimensions: 10 x 13
Primary bathroom
- Level: First
- Dimensions: 10 x 6
Other
- Level: First
- Dimensions: 10 x 6
Kitchen
- Features: Built-in Features, Eat-in Kitchen, Granite Counters
- Level: First
- Dimensions: 14 x 10
Living room
- Level: First
- Dimensions: 17 x 13
Heating
- Electric
Cooling
- Central Air, Ceiling Fan(s), Electric
Appliances
- Included: Dishwasher, Electric Cooktop, Electric Oven, Electric Range, Electric Water Heater, Disposal
Features
- Decorative/Designer Lighting Fixtures, Eat-in Kitchen, High Speed Internet, Kitchen Island, Open Floorplan
- Flooring: Luxury Vinyl Plank
- Has basement: No
- Has fireplace: No
Interior area
- Total interior livable area: 1,300 sqft
Property
Parking
- Total spaces: 1
- Parking features: Concrete, Driveway
- Attached garage spaces: 1
Features
- Levels: One
- Stories: 1
- Patio & porch: Covered
- Pool features: None
- Fencing: Privacy,Wood
Lot
- Size: 5,031 Square Feet
- Features: Cleared
- Residential vegetation: Cleared
Details
- Parcel number: R000006576
Construction
Type & style
- Home type: SingleFamily
- Architectural style: Contemporary/Modern,Detached
- Property subtype: Single Family Residence
Materials
- Stucco
- Foundation: Slab
- Roof: Shingle
Condition
- Resale
- Year built: 2023
Utilities & green energy
- Sewer: Aerobic Septic
- Utilities for property: Septic Available
Community & HOA
Community
- Features: Gated
- Security: Gated Community
- Subdivision: Comanche Harbor Sec C
HOA
- Has HOA: Yes
- Services included: Association Management
- HOA fee: $95 annually
- HOA name: The Property Center
- HOA phone: 817-579-0056
Location
- Region: Granbury
Financial & listing details
- Tax assessed value: $252,920
- Annual tax amount: $1,600
- Date on market: 7/11/2026
- Cumulative days on market: 20 days
- Listing terms: Cash,Conventional,1031 Exchange,FHA,VA Loan
- Exclusions: Personal Items
Price history
| Date | Event | Price |
|---|---|---|
| 8/25/2026 | Sold | -- |
Source: NTREIS #21328802 Report a problem | ||
| 8/21/2026 | Pending sale | $250,000$192/sqft |
Source: NTREIS #21328802 Report a problem | ||
| 8/1/2026 | Contingent | $250,000$192/sqft |
Source: NTREIS #21328802 Report a problem | ||
| 7/11/2026 | Listed for sale | $250,000+1%$192/sqft |
Source: NTREIS #21328802 Report a problem | ||
| 3/20/2026 | Listing removed | $247,500$190/sqft |
Source: NTREIS #21164595 Report a problem | ||
| 2/25/2026 | Price change | $247,500-0.6%$190/sqft |
Source: NTREIS #21164595 Report a problem | ||
| 1/28/2026 | Listed for sale | $249,000-6%$192/sqft |
Source: NTREIS #21164595 Report a problem | ||
| 11/11/2025 | Listing removed | $265,000$204/sqft |
Source: NTREIS #21046639 Report a problem | ||
| 8/31/2025 | Listed for sale | $265,000+6.4%$204/sqft |
Source: NTREIS #21046639 Report a problem | ||
| 5/20/2024 | Sold | -- |
Source: NTREIS #20404823 Report a problem | ||
| 4/19/2024 | Pending sale | $249,000$192/sqft |
Source: NTREIS #20404823 Report a problem | ||
| 3/28/2024 | Price change | $249,000-2.4%$192/sqft |
Source: NTREIS #20404823 Report a problem | ||
| 2/27/2024 | Price change | $255,000-1.5%$196/sqft |
Source: NTREIS #20404823 Report a problem | ||
| 2/19/2024 | Price change | $259,000-1.9%$199/sqft |
Source: NTREIS #20404823 Report a problem | ||
| 2/10/2024 | Price change | $264,000+3.5%$203/sqft |
Source: NTREIS #20404823 Report a problem | ||
| 9/28/2023 | Pending sale | $255,000+4.1%$196/sqft |
Source: NTREIS #20404823 Report a problem | ||
| 8/11/2023 | Listed for sale | $245,000$188/sqft |
Source: NTREIS #20404823 Report a problem | ||
| 3/10/2018 | Sold | -- |
Source: Agent Provided Report a problem | ||
Public tax history
| Year | Property taxes | Tax assessment |
|---|---|---|
| 2025 | $913 -43% | $252,920 +89.5% |
| 2024 | $1,600 +839.5% | $133,460 +853.3% |
| 2023 | $170 +42.2% | $14,000 +55.6% |
| 2022 | $120 +126.7% | $9,000 +157.1% |
| 2021 | $53 +37.6% | $3,500 +40% |
| 2020 | $38 +12.3% | $2,500 +13.6% |
| 2019 | $34 +110.1% | $2,200 |
| 2018 | $16 | $2,200 +120% |
| 2017 | $16 -2.8% | $1,000 |
| 2016 | $17 +0.9% | $1,000 |
| 2015 | $17 | $1,000 |
| 2014 | $17 | $1,000 |
| 2013 | -- | $1,000 |
Find assessor info on the county website
Neighborhood: Comanche Harbor
Nearby homes
- $14,0001,742 sqft3617 Durango Trl, Granbury, TX 76048Off Market
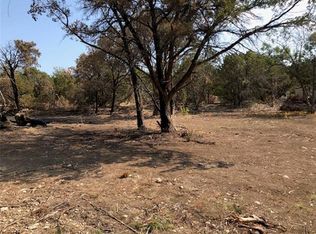
- $250,0003 bd2 ba1.4k sqft3613 Durango Trl, Granbury, TX 76048For Sale

- $14,0001,742 sqft3619 Durango Trl, Granbury, TX 76048Off Market

- $14,000-- bd-- ba-- sqft3612 Sioux Trl, Granbury, TX 76048Off Market
- $129,000-- bd-- ba1.5k sqft3635 Durango Trl, Granbury, TX 76048Off Market
- $210,0003 bd2 ba1.2k sqft3614 Sioux Trl, Granbury, TX 76048For Sale
- $14,000-- bd-- ba-- sqft3610 Sioux Trl, Granbury, TX 76048Off Market
- $28,0003,049 sqft3609 Durango Trl, Granbury, TX 76048Off Market
Nearby schools
GreatSchools rating
- 7/10Mambrino SchoolGrades: PK-5Distance: 4 mi
- 4/10Granbury Middle SchoolGrades: 6-8Distance: 3.4 mi
- 6/10Granbury High SchoolGrades: 9-12Distance: 3.1 mi
Schools provided by the listing agent
- Elementary: John and Lynn Brawner
- Middle: Granbury
- High: Granbury
- District: Granbury ISD
Source: NTREIS. This data may not be complete. We recommend contacting the local school district to confirm school assignments for this home.
Get a cash offer in 3 minutes
Find out how much your home could sell for in as little as 3 minutes with a no-obligation cash offer.
Estimated market value
$235,000
Get a cash offer in 3 minutes
Find out how much your home could sell for in as little as 3 minutes with a no-obligation cash offer.
Estimated market value
$235,000
- Texas
- Hood County
- Granbury
- 76048
- Comanche Harbor
- 3615 Durango Trl
