Welcome to this exquisite luxury residence, a masterpiece of modern design and new construction. Spanning 3,981 square feet, this home offers 5 generously sized bedrooms and 4.5 beautifully appointed bathrooms. Upon entering, you are welcomed with ceilings spanning more than 20 feet in height and engineered hardwood flooring that flows seamlessly throughout the home. The chef's kitchen is a culinary masterpiece, featuring quartz countertops, top-of-the-line appliances, accent lighting, and a walk-in butlers pantry. The open floor plan seamlessly connects the kitchen to the dining and living areas, making it ideal for entertaining guests or enjoying family gatherings. The main floor boasts a guest bedroom with a full bathroom, providing privacy and convenience for visitors. Upstairs welcomes you with a versatile flex space, perfect for a home office, play area, or cozy reading nook. The primary bedroom is a true retreat, featuring a spacious en suite bathroom with modern fixtures and two luxurious walk-in closets. Two additional bedrooms are thoughtfully designed with a shared Jack & Jill bathroom, providing convenience and privacy. Each room is generously sized, with large windows that invite natural light and create a warm, inviting atmosphere. Completing the upstairs level is a well-appointed laundry room, abundant with storage solutions to keep everything tidy and accessible. Constructed with the utmost attention to detail, this home boasts block-on-block construction, a TPO roof, impact PGT windows and sliders, and a 2 car garage. Elevated by a stem wall, this residence meets all FEMA regulations, ensuring enhanced protection and resilience. Situated in the desirable Plant High School district, this property is close to Downtown Tampa, Hyde Park, Tampa International Airport, International Plaza, and so much more. Don't miss the opportunity to make this luxurious haven your own! Contact us today for a private showing.
Sold for $1,725,000
Street View
$1,725,000
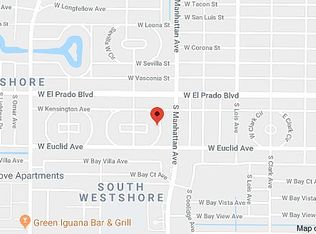
3615 E ROYAL PALM CIRCLE, TAMPA, FL 33629
5beds
3,981sqft
Single Family Residence
Built in 2024
6,600 Square Feet Lot
$1,671,500 Zestimate®
$433/sqft
$7,251 Estimated rent
Home value
$1,671,500
$1.52M - $1.84M
$7,251/mo
Zestimate® history
Owner options
List your home for rent
$7,251/mo
Rent Zestimate®
Find your next renter with Zillow Rental Manager. Plus, with online applications, you can quickly screen prospective tenants – for free.
$7,251/mo
Rent Zestimate®
Refinance and save
$11,807/mo
Est. payment
Refinancing to a lower rate could help reduce your monthly payments and save thousands over the life of the loan.
$11,807/mo
Est. payment
Explore your selling options
Work with a Zillow partner agent
Leverage their expertise and Zillow's premium Showcase listings to get your home seen by more buyers.
Get startedList with your own agent
Get your home in front of millions of buyers by listing it on Zillow.
Learn how to do itSell it yourself
Take full control of how buyers see your home on Zillow by listing For Sale by Owner (FSBO).
List your homeWhat's special
Spacious en suite bathroomQuartz countertopsLarge windowsWell-appointed laundry roomVersatile flex spaceOpen floor planWalk-in butlers pantry
Zillow last checked:
Listing updated:
Listed by:
Sage Valk 863-327-2815,
COMPASS FLORIDA, LLC 305-851-2820,
Taylor Mayberry 407-456-1836,
COMPASS FLORIDA LLC
Bought with:
Eric Dungy, 3338558
COMPASS FLORIDA, LLC
Jon Fincher, 3225483
COMPASS FLORIDA, LLC
Source: Stellar MLS,MLS#: TB8322814 Originating MLS: Suncoast Tampa
Originating MLS: Suncoast Tampa
Facts & features
Interior
Bedrooms & bathrooms
- Bedrooms: 5
- Bathrooms: 5
- Full bathrooms: 4
- 1/2 bathrooms: 1
Primary bedroom
- Features: Walk-In Closet(s)
- Level: Second
Bedroom 1
- Features: Built-in Closet
- Level: First
Bedroom 2
- Features: Built-in Closet
- Level: Second
Bedroom 3
- Features: Built-in Closet
- Level: Second
Bedroom 4
- Features: En Suite Bathroom, Built-in Closet
- Level: Second
Primary bathroom
- Features: Tub with Separate Shower Stall, Walk-In Closet(s)
- Level: Second
Bathroom 1
- Level: First
Bathroom 2
- Level: First
Bathroom 4
- Features: Jack & Jill Bathroom
- Level: Second
Bathroom 5
- Features: En Suite Bathroom
- Level: Second
Kitchen
- Level: First
Laundry
- Level: Second
Living room
- Level: First
Heating
- Central
Cooling
- Central Air
Appliances
- Included: Oven, Cooktop, Dishwasher, Disposal, Electric Water Heater, Microwave, Range Hood, Refrigerator
- Laundry: Laundry Room
Features
- Ceiling Fan(s), Dry Bar, High Ceilings, PrimaryBedroom Upstairs, Thermostat, Walk-In Closet(s)
- Flooring: Engineered Hardwood, Porcelain Tile
- Doors: Sliding Doors
- Windows: Storm Window(s)
- Has fireplace: No
Interior area
- Total structure area: 4,523
- Total interior livable area: 3,981 sqft
Property
Parking
- Total spaces: 2
- Parking features: Garage - Attached
- Attached garage spaces: 2
Features
- Levels: Two
- Stories: 2
- Exterior features: Lighting, Rain Gutters, Sprinkler Metered
Lot
- Size: 6,600 Square Feet
- Dimensions: 55 x 120
Details
- Parcel number: A3229183TG00000000108.0
- Zoning: RS-60
- Special conditions: None
Construction
Type & style
- Home type: SingleFamily
- Property subtype: Single Family Residence
Materials
- Block
- Foundation: Slab, Stem Wall
- Roof: Other
Condition
- Completed
- New construction: Yes
- Year built: 2024
Utilities & green energy
- Sewer: Public Sewer
- Water: Public
- Utilities for property: Cable Available, Electricity Connected, Sewer Connected, Water Connected
Community & HOA
Community
- Pet fee: $0 monthly
- Subdivision: BEL MAR UNIT 3
HOA
- Has HOA: No
Location
- Region: Tampa
Financial & listing details
- Price per square foot: $433/sqft
- Tax assessed value: $1,331,396
- Annual tax amount: $6,815
- Date on market: 11/22/2024
- Cumulative days on market: 174 days
- Ownership: Fee Simple
- Total actual rent: 0
- Electric utility on property: Yes
- Road surface type: Asphalt
Price history
| Date | Event | Price |
|---|---|---|
| 2/10/2025 | Sold | $1,725,000-4.2%$433/sqft |
Source:  Stellar MLS #TB8322814 Report a problem Stellar MLS #TB8322814 Report a problem | ||
| 1/14/2025 | Pending sale | $1,799,999$452/sqft |
Source: Stellar MLS #TB8322814 Report a problem | ||
| 11/22/2024 | Listed for sale | $1,799,999-2.4%$452/sqft |
Source: Stellar MLS #TB8322814 Report a problem | ||
| 10/4/2024 | Listing removed | $1,845,000-0.2%$463/sqft |
Source: Stellar MLS #U8250013 Report a problem | ||
| 9/13/2024 | Price change | $1,849,000-0.1%$464/sqft |
Source: Stellar MLS #U8250013 Report a problem | ||
| 9/5/2024 | Price change | $1,850,000-1.3%$465/sqft |
Source: Stellar MLS #U8250013 Report a problem | ||
| 8/15/2024 | Price change | $1,875,000-1.3%$471/sqft |
Source: Stellar MLS #U8250013 Report a problem | ||
| 7/18/2024 | Listed for sale | $1,899,000+406.4%$477/sqft |
Source: Stellar MLS #U8250013 Report a problem | ||
| 2/13/2023 | Sold | $375,000-6%$94/sqft |
Source: Public Record Report a problem | ||
| 1/12/2023 | Pending sale | $399,000$100/sqft |
Source: Stellar MLS #T3398581 Report a problem | ||
| 1/9/2023 | Price change | $399,000-6.1%$100/sqft |
Source: Stellar MLS #T3398581 Report a problem | ||
| 12/26/2022 | Pending sale | $425,000$107/sqft |
Source: Stellar MLS #T3398581 Report a problem | ||
| 12/20/2022 | Price change | $425,000-5.5%$107/sqft |
Source: Stellar MLS #T3398581 Report a problem | ||
| 12/16/2022 | Price change | $449,900-8.2%$113/sqft |
Source: Stellar MLS #T3398581 Report a problem | ||
| 11/17/2022 | Price change | $490,000-1.6%$123/sqft |
Source: Stellar MLS #T3398581 Report a problem | ||
| 10/11/2022 | Price change | $498,000-0.2%$125/sqft |
Source: Stellar MLS #T3398581 Report a problem | ||
| 9/6/2022 | Price change | $499,000-5%$125/sqft |
Source: Stellar MLS #T3398581 Report a problem | ||
| 8/25/2022 | Listed for sale | $525,000-0.8%$132/sqft |
Source: Stellar MLS #T3398581 Report a problem | ||
| 8/24/2022 | Listing removed | -- |
Source: Stellar MLS #O6047576 Report a problem | ||
| 8/12/2022 | Price change | $529,000-1.9%$133/sqft |
Source: Stellar MLS #O6047576 Report a problem | ||
| 8/11/2022 | Price change | $539,000-1.8%$135/sqft |
Source: Stellar MLS #O6047576 Report a problem | ||
| 8/4/2022 | Price change | $549,000-3.5%$138/sqft |
Source: Stellar MLS #O6047576 Report a problem | ||
| 8/1/2022 | Listed for sale | $569,000$143/sqft |
Source: Stellar MLS #O6047576 Report a problem | ||
Public tax history
| Year | Property taxes | Tax assessment |
|---|---|---|
| 2025 | $26,703 +384.4% | $1,331,396 +359.9% |
| 2024 | $5,513 -19.1% | $289,476 -17.2% |
| 2023 | $6,816 +718.8% | $349,571 +333.8% |
| 2022 | $832 +3.1% | $80,577 +3% |
| 2021 | $807 +3.8% | $78,230 +2.1% |
| 2020 | $778 +4.2% | $76,601 +2.3% |
| 2019 | $747 | $74,879 +1.9% |
| 2018 | $747 +0% | $73,483 -62.8% |
| 2017 | $746 +0.8% | $197,662 +180.4% |
| 2016 | $741 +1.5% | $70,492 +0.7% |
| 2015 | $730 +2.1% | $70,002 +0.8% |
| 2014 | $715 +3.9% | $69,446 +11.5% |
| 2013 | $688 +6% | $62,266 +1.7% |
| 2012 | $649 +2% | $61,225 +3% |
| 2011 | $636 +2.1% | $59,442 +1.5% |
| 2010 | $623 +1.3% | $58,564 +2.7% |
| 2009 | $615 -0.4% | $57,024 +0.1% |
| 2008 | $618 -7.9% | $56,967 +3% |
| 2007 | $671 -4.2% | $55,308 +2.5% |
| 2006 | $700 +2.6% | $53,959 +3% |
| 2005 | $683 | $52,387 +3% |
| 2004 | -- | $50,861 +1.9% |
| 2003 | -- | $49,913 +2.4% |
| 2002 | -- | $48,743 +1.6% |
| 2001 | -- | $47,975 -14% |
| 2000 | $550 | $55,795 |
Find assessor info on the county website
Neighborhood: Belmar Gardens
Nearby homes
- $665,0003 bd3 ba1.5k sqft3617 E Royal Palm Cir, Tampa, FL 33629Off Market
- $1,542,6005 bd5 ba3.6k sqft3613 E Royal Palm Cir, Tampa, FL 33629Off Market
- $508,1003 bd2 ba1.1k sqft3622 S Hesperides St, Tampa, FL 33629Off Market

- $616,0003 bd2 ba1.6k sqft3619 E Royal Palm Cir, Tampa, FL 33629Off Market
- $383,8002 bd1 ba1k sqft3620 S Hesperides St, Tampa, FL 33629Off Market
- $512,7003 bd1 ba860 sqft3611 E Royal Palm Cir, Tampa, FL 33629Off Market
- $1,460,9004 bd4 ba3k sqft3624 S Hesperides St, Tampa, FL 33629Off Market
- $432,0001 bd1 ba1.5k sqft3618 S Hesperides St, Tampa, FL 33629Off Market
Nearby schools
GreatSchools rating
- 10/10Mabry Elementary SchoolGrades: PK-5Distance: 1.4 mi
- 10/10Coleman Middle SchoolGrades: 6-8Distance: 1.2 mi
- 8/10Plant High SchoolGrades: 9-12Distance: 1.4 mi
Schools provided by the listing agent
- Elementary: Dale Mabry Elementary-HB
- Middle: Coleman-HB
- High: Plant-HB
Source: Stellar MLS. This data may not be complete. We recommend contacting the local school district to confirm school assignments for this home.
Get a cash offer in 3 minutes
Find out how much your home could sell for in as little as 3 minutes with a no-obligation cash offer.
Estimated market value
$1,671,500
Get a cash offer in 3 minutes
Find out how much your home could sell for in as little as 3 minutes with a no-obligation cash offer.
Estimated market value
$1,671,500
- Florida
- Hillsborough County
- Tampa
- 33629
- Belmar Gardens
- 3615 E ROYAL PALM CIRCLE
Nearby cities
Nearby neighborhoods
Nearby zip codes
Other Tampa Topics
