If you are looking for a renovated home that offers a cozy and soft aesthetic, glows with a ton of natural light and includes a peaceful morning room under $400K! Then look no further! 3615 Enslow Ave is ready for you! This american four square home was just renovated. The walls were painted a nice blend of creamy white complimented by a buttery trim color. The historic aesthetic is still present which a blend of modern design. You can enjoy the wood burning fireplace in the family room that connects to the dining room making it convenient for gathering with friends and family. The kitchen is perfectly placed right next to the dining room and provide a large pantry. Off the dining room is the best feature of this home for the price - the morning room! Through the elegant french double doors you can enjoy some privacy. The perfect space to read a book, store your plants, do yoga, or even create an office space. The whole house is covered by the lovely original hardwood floors that have been refinished. Upstairs you'll like the wide hallway that leads you to the full bathroom and three bedrooms. The full bathroom has additional storage as well as a linen closet in the hallway. All bedrooms have ceiling fans with remotes. This home also includes a great detached 1.5 car garage with a pedestrian door. Brand new deck and the property doesn't back up to anyone so it's nice and quiet.
Sold for $365,000
$365,000
3615 Enslow Ave, Richmond, VA 23222
3beds
1,428sqft
Single Family Residence
Built in 1924
5,423 Square Feet Lot
$378,900 Zestimate®
$256/sqft
$2,008 Estimated rent
Home value
$378,900
$333,000 - $428,000
$2,008/mo
Zestimate® history
Owner options
List your home for rent
$2,008/mo
Rent Zestimate®
Find your next renter with Zillow Rental Manager. Plus, with online applications, you can quickly screen prospective tenants – for free.
$2,008/mo
Rent Zestimate®
Refinance and save
$2,196/mo
Est. payment
Refinancing to a lower rate could help reduce your monthly payments and save thousands over the life of the loan.
$2,196/mo
Est. payment
Explore your selling options
Work with a Zillow partner agent
Leverage their expertise and Zillow's premium Showcase listings to get your home seen by more buyers.
Get startedList with your own agent
Get your home in front of millions of buyers by listing it on Zillow.
Learn how to do itSell it yourself
Take full control of how buyers see your home on Zillow by listing For Sale by Owner (FSBO).
List your homeWhat's special
Morning roomWood burning fireplacePeaceful morning roomCozy and soft aestheticCeiling fans with remotesOriginal hardwood floorsBrand new deck
Zillow last checked:
Listing updated:
Listed by:
Lauren Bradley 804-536-1027,
River Fox Realty,
Kaylin Bradley 804-305-4492,
River Fox Realty
Bought with:
Matt Sanders, 0225268910
Hometown Realty
Source: CVRMLS,MLS#: 2500826 Originating MLS: Central Virginia Regional MLS
Originating MLS: Central Virginia Regional MLSFacts & features
Interior
Bedrooms & bathrooms
- Bedrooms: 3
- Bathrooms: 2
- Full bathrooms: 1
- 1/2 bathrooms: 1
Primary bedroom
- Description: Hardwoods, fan, spacious, closet
- Level: Second
- Dimensions: 0 x 0
Bedroom 2
- Description: Hardwoods, fan, spacious, closet
- Level: Second
- Dimensions: 0 x 0
Bedroom 3
- Description: Hardwoods, fan, great space for bedrooms or office
- Level: Second
- Dimensions: 0 x 0
Dining room
- Description: Hardwoods, chandelier, large windows
- Level: First
- Dimensions: 0 x 0
Family room
- Description: Hardwoods, ceiling fan, fireplace, large windows
- Level: First
- Dimensions: 0 x 0
Other
- Description: Tub & Shower
- Level: Second
Half bath
- Level: First
Kitchen
- Description: Everything brand new, granite, all appliances
- Level: First
- Dimensions: 0 x 0
Sitting room
- Description: Large windows and tons of natural light
- Level: First
- Dimensions: 0 x 0
Heating
- Electric, Heat Pump, Zoned
Cooling
- Central Air, Electric, Zoned
Appliances
- Included: Electric Water Heater
- Laundry: Washer Hookup, Dryer Hookup
Features
- Ceiling Fan(s), Separate/Formal Dining Room, French Door(s)/Atrium Door(s), Fireplace, Granite Counters, High Ceilings, Pantry
- Flooring: Wood
- Doors: French Doors, Sliding Doors
- Basement: Interior Entry,Unfinished,Walk-Out Access
- Attic: Access Only
- Number of fireplaces: 1
- Fireplace features: Masonry, Wood Burning
Interior area
- Total interior livable area: 1,428 sqft
- Finished area above ground: 1,428
Property
Parking
- Total spaces: 1.5
- Parking features: Detached, Garage, Two Spaces
- Garage spaces: 1.5
Features
- Levels: Two
- Stories: 2
- Patio & porch: Front Porch, Deck, Porch
- Exterior features: Deck, Porch
- Pool features: None
- Fencing: Fenced,Privacy
Lot
- Size: 5,423 Square Feet
Details
- Parcel number: N0001271009
- Zoning description: R-6
Construction
Type & style
- Home type: SingleFamily
- Architectural style: Two Story
- Property subtype: Single Family Residence
Materials
- Aluminum Siding, Drywall, Frame
- Roof: Metal
Condition
- Resale
- New construction: No
- Year built: 1924
Utilities & green energy
- Sewer: Public Sewer
- Water: Public
Community & HOA
Community
- Subdivision: Highland Park
Location
- Region: Richmond
Financial & listing details
- Price per square foot: $256/sqft
- Tax assessed value: $166,000
- Annual tax amount: $1,908
- Date on market: 12/13/2025
- Ownership: Individuals
- Ownership type: Sole Proprietor
Price history
| Date | Event | Price |
|---|---|---|
| 3/24/2025 | Sold | $365,000$256/sqft |
Source:  CVRMLS #2500826 Report a problem CVRMLS #2500826 Report a problem | ||
| 2/19/2025 | Pending sale | $365,000$256/sqft |
Source: CVRMLS #2500826 Report a problem | ||
| 2/13/2025 | Price change | $365,000-1.1%$256/sqft |
Source: CVRMLS #2500826 Report a problem | ||
| 2/5/2025 | Price change | $369,000-1.6%$258/sqft |
Source: CVRMLS #2500826 Report a problem | ||
| 1/11/2025 | Listed for sale | $375,000+100.5%$263/sqft |
Source: CVRMLS #2500826 Report a problem | ||
| 7/29/2024 | Sold | $187,000-25.2%$131/sqft |
Source: Public Record Report a problem | ||
| 7/4/2024 | Pending sale | $250,000$175/sqft |
Source: Owner Report a problem | ||
| 6/26/2024 | Listed for sale | $250,000+354.5%$175/sqft |
Source: Owner Report a problem | ||
| 3/27/2009 | Sold | $55,000+4%$39/sqft |
Source: Public Record Report a problem | ||
| 2/12/2009 | Price change | $52,910-8.6%$37/sqft |
Source: VLS Homes #2836075 Report a problem | ||
| 1/22/2009 | Price change | $57,910-7.9%$41/sqft |
Source: VLS Homes #2836075 Report a problem | ||
| 12/31/2008 | Price change | $62,910-10%$44/sqft |
Source: VLS Homes #2836075 Report a problem | ||
| 11/22/2008 | Listed for sale | $69,900-51.8%$49/sqft |
Source: VLS Homes #2836075 Report a problem | ||
| 9/27/2006 | Sold | $145,000$102/sqft |
Source: Public Record Report a problem | ||
Public tax history
| Year | Property taxes | Tax assessment |
|---|---|---|
| 2025 | $1,992 +4.4% | $166,000 +4.4% |
| 2024 | $1,908 +5.3% | $159,000 +5.3% |
| 2023 | $1,812 | $151,000 |
| 2022 | $1,812 +21.8% | $151,000 +21.8% |
| 2021 | $1,488 +13.8% | $124,000 +13.8% |
| 2020 | $1,308 +13.5% | $109,000 +13.5% |
| 2019 | $1,152 +14.3% | $96,000 +14.3% |
| 2018 | $1,008 +5% | $84,000 +2.4% |
| 2017 | $960 | $82,000 +2.5% |
| 2016 | $960 | $80,000 |
| 2015 | $960 | $80,000 |
| 2014 | $960 | $80,000 -2.4% |
| 2013 | -- | $82,000 -7.9% |
| 2012 | -- | $89,000 -4.3% |
| 2011 | -- | $93,000 |
| 2010 | -- | $93,000 -16.2% |
| 2009 | -- | $111,000 |
| 2008 | -- | $111,000 +0.9% |
| 2007 | -- | $110,000 +21.3% |
| 2006 | -- | $90,700 +30.3% |
| 2005 | -- | $69,600 +54.3% |
| 2003 | -- | $45,100 +3% |
| 2002 | -- | $43,800 |
| 2001 | $626 | $43,800 |
Find assessor info on the county website
Neighborhood: 23222
Nearby homes
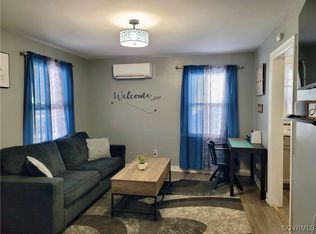
- $202,0002 bd1 ba680 sqft3511 Meadow Bridge Rd, Richmond, VA 23222Sold
- $--93 Acres1622 Rady St, Richmond, VA 23222Off Market
- $280,1004 bd2 ba1.5k sqft3127 4th Ave #11, Richmond, VA 23222Off Market
- $395,7003 bd4 ba1.9k sqft2621 3rd Ave, Richmond, VA 23222Off Market

- $307,0004 bd2 ba1.1k sqft615 E Gladstone Ave, Richmond, VA 23222Off Market
- $250,0003 bd1 ba1.1k sqft3704 Patrick Ave, Richmond, VA 23222Sold
- $2,200-- bd-- ba-- sqft911 Savannah Ave, Richmond, VA 23222Off Market
- $137,90012 Acres3800 Carolina Ave, Richmond, VA 23222Off Market
Nearby schools
GreatSchools rating
- 1/10Glen Lea Elementary SchoolGrades: PK-5Distance: 0.8 mi
- 3/10L. Douglas Wilder Middle SchoolGrades: 6-8Distance: 2.7 mi
- 2/10Henrico High SchoolGrades: 9-12Distance: 1.8 mi
Schools provided by the listing agent
- Elementary: Barack Obama
- Middle: Henderson
- High: John Marshall
Source: CVRMLS. This data may not be complete. We recommend contacting the local school district to confirm school assignments for this home.
Get a cash offer in 3 minutes
Find out how much your home could sell for in as little as 3 minutes with a no-obligation cash offer.
Estimated market value
$378,900
Get a cash offer in 3 minutes
Find out how much your home could sell for in as little as 3 minutes with a no-obligation cash offer.
Estimated market value
$378,900
- Virginia
- Henrico County
- Henrico
- 23222
- 3615 Enslow Ave
Nearby cities
Nearby neighborhoods
Nearby zip codes
Other Henrico Topics
