Welcome to 3615 Fawn Meadown Trail! This immaculate, semi-custom home features 3 bedrooms and 2 full baths with a split-bedroom floor plan. Upgraded craftsmanship with wood plank flooring, oversized baseboards, crown molding, and decorative lighting reflect the quality of the Armada build. The open floorplan includes a gourmet kitchen with recently replaced Samsung gas range and microwave, Bosch dishwasher, and under-cabinet lighting. Smart organization includes pull-out spice drawers and sheet-pan storage, all topped with sleek granite counters. Energy efficient features include spray foam insulation in the attic (including over the garage) and a tankless water heater. Ultimate attention to detail has been taken, including tray ceilings in the living room and primary bedroom. Open living area with cozy wood-burning fireplace with gas starter provides a welcoming focal point. Spacious primary suite features a serene bathroom with luxurious travertine tile, separate soaking tub and walk-in shower, dual sinks. The master closet offers custom shelving and conveniently connects to the laundry room. Abundant storage throughout. Oversized 2-car garage with wall-mounted tracks and built-in shelving for optimal storage, organization. Amazing location in Gateway Village, with extensive sidewalks, soccer and baseball fields and sand volleyball courts. Very close to Texoma Medical Center, shopping, and dining. Enjoy relaxing evenings and al fresco dining on the extended covered patio. Call today for more information and to schedule a viewing!
Sold
Price Unknown
3615 Fawn Meadow Trl, Denison, TX 75020
3beds
1,888sqft
Single Family Residence
Built in 2018
8,886 Square Feet Lot
$384,500 Zestimate®
$--/sqft
$2,209 Estimated rent
Home value
$384,500
$338,000 - $438,000
$2,209/mo
Zestimate® history
Owner options
List your home for rent
$2,209/mo
Rent Zestimate®
Find your next renter with Zillow Rental Manager. Plus, with online applications, you can quickly screen prospective tenants – for free.
$2,209/mo
Rent Zestimate®
Refinance and save
$210/mo
Est. payment
Refinancing to a lower rate could help reduce your monthly payments and save thousands over the life of the loan.
$210/mo
Est. payment
Explore your selling options
Work with a Zillow partner agent
Leverage their expertise and Zillow's premium Showcase listings to get your home seen by more buyers.
Get startedList with your own agent
Get your home in front of millions of buyers by listing it on Zillow.
Learn how to do itSell it yourself
Take full control of how buyers see your home on Zillow by listing For Sale by Owner (FSBO).
List your homeWhat's special
Cozy wood-burning fireplaceSand volleyball courtsExtended covered patioWood plank flooringBuilt-in shelvingOversized baseboardsSleek granite counters
Zillow last checked:
Listing updated:
Listed by:
Kimberly Hudgins 0624491 903-893-8174,
PARAGON, REALTORS 903-893-8174
Bought with:
Natalie Rodriguez
Coldwell Banker Apex, REALTORS
Source: NTREIS,MLS#: 21022361
Facts & features
Interior
Bedrooms & bathrooms
- Bedrooms: 3
- Bathrooms: 2
- Full bathrooms: 2
Primary bedroom
- Features: Closet Cabinetry, Ceiling Fan(s), En Suite Bathroom, Garden Tub/Roman Tub, Separate Shower, Walk-In Closet(s)
- Level: First
- Dimensions: 0 x 0
Primary bathroom
- Features: Built-in Features
- Level: First
- Dimensions: 0 x 0
Living room
- Features: Ceiling Fan(s), Fireplace
- Level: First
- Dimensions: 0 x 0
Heating
- Central
Cooling
- Central Air, Ceiling Fan(s), Electric
Appliances
- Included: Some Gas Appliances, Dishwasher, Disposal, Gas Range, Microwave, Plumbed For Gas
- Laundry: Dryer Hookup, ElectricDryer Hookup
Features
- Built-in Features, Decorative/Designer Lighting Fixtures, Eat-in Kitchen, Granite Counters, High Speed Internet, Kitchen Island, Open Floorplan, Pantry, Cable TV, Walk-In Closet(s)
- Flooring: Ceramic Tile, Travertine, Wood
- Windows: Window Coverings
- Has basement: No
- Number of fireplaces: 1
- Fireplace features: Gas Starter, Wood Burning
Interior area
- Total interior livable area: 1,888 sqft
Property
Parking
- Total spaces: 2
- Parking features: Door-Multi, Driveway, Garage Faces Front, Garage, Oversized
- Attached garage spaces: 2
- Has uncovered spaces: Yes
Features
- Levels: One
- Stories: 1
- Patio & porch: Patio, Covered
- Pool features: None
- Fencing: Wood
Lot
- Size: 8,886 Square Feet
- Features: Interior Lot, Subdivision, Few Trees
Details
- Parcel number: 385336
Construction
Type & style
- Home type: SingleFamily
- Architectural style: Traditional,Detached
- Property subtype: Single Family Residence
Materials
- Brick
- Foundation: Slab
- Roof: Composition
Condition
- Year built: 2018
Utilities & green energy
- Sewer: Public Sewer
- Water: Public
- Utilities for property: Electricity Connected, Sewer Available, Water Available, Cable Available
Green energy
- Energy efficient items: Thermostat
Community & HOA
Community
- Security: Smoke Detector(s)
- Subdivision: Fawn Meadow Ph 1 Of Gateway
HOA
- Has HOA: Yes
- Services included: All Facilities, Association Management
- HOA fee: $210 semi-annually
- HOA name: Fawn Meadow and Greenway Parks at Gateway
- HOA phone: 972-612-2303
Location
- Region: Denison
Financial & listing details
- Tax assessed value: $371,628
- Annual tax amount: $8,597
- Date on market: 8/6/2025
- Cumulative days on market: 97 days
- Listing terms: Cash,Conventional,FHA,VA Loan
- Electric utility on property: Yes
Price history
| Date | Event | Price |
|---|---|---|
| 11/10/2025 | Sold | -- |
Source: NTREIS #21022361 Report a problem | ||
| 10/20/2025 | Contingent | $399,000$211/sqft |
Source: NTREIS #21022361 Report a problem | ||
| 10/9/2025 | Price change | $399,000-2.7%$211/sqft |
Source: NTREIS #21022361 Report a problem | ||
| 8/6/2025 | Listed for sale | $410,000$217/sqft |
Source: NTREIS #21022361 Report a problem | ||
Public tax history
| Year | Property taxes | Tax assessment |
|---|---|---|
| 2025 | -- | $371,628 +0.4% |
| 2024 | -- | $370,046 +10% |
| 2023 | -- | $336,405 +10% |
| 2022 | -- | $305,823 +10% |
| 2021 | -- | $278,021 +2.3% |
| 2020 | -- | $271,781 +4.2% |
| 2019 | -- | $260,745 +968.8% |
| 2018 | -- | $24,395 |
| 2017 | -- | $24,395 |
Find assessor info on the county website
Neighborhood: 75020
Nearby homes
- $321,700-- bd-- ba1.6k sqft3617 Fawn Meadow Trl, Denison, TX 75020Off Market
- $430,800-- bd-- ba2.2k sqft3613 Fawn Meadow Trl, Denison, TX 75020Off Market
- $394,200-- bd-- ba2.2k sqft3619 Fawn Meadow Trl, Denison, TX 75020Off Market
- $325,9003 bd2 ba1.8k sqft3611 Fawn Meadow Trl, Denison, TX 75020Off Market
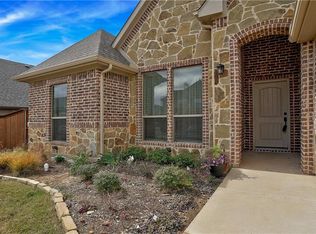
- $--4 bd4 ba3.4k sqft3612 Fawn Meadow Trl, Denison, TX 75020Sold
- $357,600-- bd-- ba1.9k sqft3621 Fawn Meadow Trl, Denison, TX 75020Off Market
- $322,9003 bd2 ba1.6k sqft3609 Fawn Meadow Trl, Denison, TX 75020Off Market
- $248,000-- bd-- ba1.3k sqft3990 W Loy Lake Rd, Denison, TX 75020Off Market
Nearby schools
GreatSchools rating
- 5/10Hyde Park Elementary SchoolGrades: PK-4Distance: 1.3 mi
- 5/10Henry Scott MiddleGrades: 7-8Distance: 2.9 mi
- 5/10Denison High SchoolGrades: 9-12Distance: 5.3 mi
Schools provided by the listing agent
- Elementary: Hyde Park
- Middle: Henry Scott
- High: Denison
- District: Denison ISD
Source: NTREIS. This data may not be complete. We recommend contacting the local school district to confirm school assignments for this home.
Get a cash offer in 3 minutes
Find out how much your home could sell for in as little as 3 minutes with a no-obligation cash offer.
Estimated market value
$384,500
Get a cash offer in 3 minutes
Find out how much your home could sell for in as little as 3 minutes with a no-obligation cash offer.
Estimated market value
$384,500
- Texas
- Grayson County
- Denison
- 75020
- 3615 Fawn Meadow Trl
Nearby cities
Nearby zip codes
Other Denison Topics
