Why wouldn't you want to live in a place called Enchanted Ridge?! Nestled at the edge of the foothills in a quiet, friendly neighborhood, this spacious 4-bedroom, 3-bath home offers the perfect blend of comfort, charm, and convenience, close to downtown Loveland, Fort Collins, and endless hiking and biking trails! Step inside and discover a thoughtfully designed layout featuring a finished, conforming basement, tons of storage, and ample closet space throughout. Whether you're entertaining or relaxing, there’s room for everyone to spread out and feel right at home. Features You’ll Love: 3-car garage—plenty of room for cars, gear, and hobbies. Covered front porch—perfect for morning coffee or evening sunsets. Gas stove for cooking enthusiasts. Double-pane windows and tank-less water heater for energy efficiency. Beautifully landscaped with moss rock, rose bushes, and fragrant lilacs. Enjoy being walking distance to Ponderosa Elementary, and close to parks, open spaces, and top-rated schools. With move-in ready finishes, this is a home you can fall in love with from day one. Don’t wait—homes in Enchanted Ridge don’t last long! Schedule your showing today and come see why this magical spot might just be your perfect next home.
Sold for $540,000
$540,000
3615 Fletcher Street, Loveland, CO 80538
4beds
2,619sqft
Single Family Residence
Built in 2005
8,572 Square Feet Lot
$526,600 Zestimate®
$206/sqft
$2,891 Estimated rent
Home value
$526,600
$495,000 - $558,000
$2,891/mo
Zestimate® history
Owner options
List your home for rent
$2,891/mo
Rent Zestimate®
Find your next renter with Zillow Rental Manager. Plus, with online applications, you can quickly screen prospective tenants – for free.
$2,891/mo
Rent Zestimate®
Refinance and save
$3,858/mo
Est. payment
Refinancing to a lower rate could help reduce your monthly payments and save thousands over the life of the loan.
$3,858/mo
Est. payment
Explore your selling options
Work with a Zillow partner agent
Leverage their expertise and Zillow's premium Showcase listings to get your home seen by more buyers.
Get startedList with your own agent
Get your home in front of millions of buyers by listing it on Zillow.
Learn how to do itSell it yourself
Take full control of how buyers see your home on Zillow by listing For Sale by Owner (FSBO).
List your homeWhat's special
Finished conforming basementMove-in ready finishesAmple closet spaceCovered front porchGas stoveTons of storageThoughtfully designed layout
Zillow last checked:
Listing updated:
Listed by:
Misty Forde 970-214-8889 mistyforde@kw.com,
Keller Williams Realty Urban Elite
Bought with:
Elisa Guida, 040004476
Keller Williams Realty Downtown LLC
Courtney Rudolph, 100088324
Keller Williams Realty Downtown LLC
Source: REcolorado as distributed by MLS GRID,MLS#: 3844814
Facts & features
Interior
Bedrooms & bathrooms
- Bedrooms: 4
- Bathrooms: 3
- Full bathrooms: 2
- 3/4 bathrooms: 1
- Main level bathrooms: 2
- Main level bedrooms: 3
Primary bedroom
- Description: Carpet- Walk In Closet
- Level: Main
- Area: 280.6 Square Feet
- Dimensions: 17.11 x 16.4
Bedroom
- Description: Carpet
- Level: Main
- Area: 120 Square Feet
- Dimensions: 10 x 12
Bedroom
- Description: Carpet
- Level: Main
- Area: 104.4 Square Feet
- Dimensions: 8.7 x 12
Bedroom
- Description: Carpet- Walk In Closet
- Level: Basement
- Area: 174.66 Square Feet
- Dimensions: 14.2 x 12.3
Primary bathroom
- Description: Double Vanity Sinks
- Level: Main
- Area: 92.66 Square Feet
- Dimensions: 11.3 x 8.2
Bathroom
- Level: Main
- Area: 46.64 Square Feet
- Dimensions: 5.3 x 8.8
Bathroom
- Level: Basement
- Area: 43.86 Square Feet
- Dimensions: 8.6 x 5.1
Den
- Description: Carpet
- Level: Basement
- Area: 346.91 Square Feet
- Dimensions: 30.7 x 11.3
Dining room
- Level: Main
- Area: 136.4 Square Feet
- Dimensions: 11 x 12.4
Family room
- Description: Carpet
- Level: Basement
- Area: 374.12 Square Feet
- Dimensions: 18.8 x 19.9
Kitchen
- Description: Walk-In Pantry
- Level: Main
- Area: 125.24 Square Feet
- Dimensions: 10.1 x 12.4
Laundry
- Level: Main
- Area: 44.6 Square Feet
- Dimensions: 6.11 x 7.3
Living room
- Level: Main
- Area: 269.7 Square Feet
- Dimensions: 18.6 x 14.5
Heating
- Forced Air
Cooling
- Central Air
Appliances
- Included: Dishwasher, Disposal, Dryer, Microwave, Oven, Range, Refrigerator, Tankless Water Heater, Washer
- Laundry: Laundry Closet
Features
- Ceiling Fan(s), High Ceilings, Jack & Jill Bathroom, Pantry, Primary Suite, Walk-In Closet(s)
- Flooring: Carpet, Laminate
- Windows: Double Pane Windows
- Basement: Finished
- Number of fireplaces: 1
- Fireplace features: Gas, Living Room
Interior area
- Total structure area: 2,619
- Total interior livable area: 2,619 sqft
- Finished area above ground: 1,509
- Finished area below ground: 1,110
Property
Parking
- Total spaces: 3
- Parking features: Concrete, Oversized
- Attached garage spaces: 3
Features
- Levels: One
- Stories: 1
- Entry location: Ground
- Patio & porch: Front Porch, Patio
- Exterior features: Private Yard
- Fencing: Full
Lot
- Size: 8,572 Square Feet
- Features: Landscaped, Sprinklers In Front, Sprinklers In Rear
- Residential vegetation: Aspen, Grassed, Wooded
Details
- Parcel number: R1628712
- Zoning: P-58
- Special conditions: Standard
Construction
Type & style
- Home type: SingleFamily
- Architectural style: Contemporary
- Property subtype: Single Family Residence
Materials
- Brick, Frame, Wood Siding
- Roof: Composition
Condition
- Year built: 2005
Utilities & green energy
- Sewer: Public Sewer
- Water: Public
- Utilities for property: Cable Available, Natural Gas Available
Community & HOA
Community
- Security: Carbon Monoxide Detector(s), Smoke Detector(s)
- Subdivision: The Enclave And Enchanted Ridge
HOA
- Has HOA: Yes
- Amenities included: Park, Trail(s)
- Services included: Reserve Fund
- HOA fee: $525 annually
- HOA name: Enchanted Ridge
- HOA phone: 970-236-1279
Location
- Region: Loveland
Financial & listing details
- Price per square foot: $206/sqft
- Tax assessed value: $551,700
- Annual tax amount: $2,185
- Date on market: 4/25/2025
- Listing terms: Cash,Conventional,FHA,VA Loan
- Ownership: Individual
- Electric utility on property: Yes
- Road surface type: Paved
Price history
| Date | Event | Price |
|---|---|---|
| 5/27/2025 | Sold | $540,000+98.7%$206/sqft |
Source:  REcolorado as distributed by MLS GRID #3844814 Report a problem REcolorado as distributed by MLS GRID #3844814 Report a problem | ||
| 9/16/2005 | Sold | $271,757+296.7%$104/sqft |
Source: Public Record Report a problem | ||
| 6/7/2005 | Sold | $68,500$26/sqft |
Source: Public Record Report a problem | ||
Public tax history
| Year | Property taxes | Tax assessment |
|---|---|---|
| 2025 | $2,949 +34.9% | $34,482 -8.7% |
| 2024 | $2,185 +22% | $37,768 -1% |
| 2023 | $1,792 -2.7% | $38,135 +29.4% |
| 2022 | $1,841 +15.5% | $29,468 +27.2% |
| 2021 | $1,595 +1.7% | $23,166 +15.5% |
| 2020 | $1,568 -0.9% | $20,055 -0.7% |
| 2019 | $1,583 | $20,196 -23.6% |
| 2018 | $1,583 | $26,431 |
| 2017 | $1,583 +16.1% | $26,431 +5.3% |
| 2016 | $1,363 -25.3% | $25,098 0% |
| 2015 | $1,826 +9.7% | $25,100 +13.4% |
| 2014 | $1,665 | $22,140 |
| 2013 | -- | $22,140 +9.1% |
| 2012 | -- | $20,290 |
| 2011 | -- | $20,290 -2% |
| 2010 | -- | $20,700 |
| 2009 | -- | $20,700 -1.3% |
| 2008 | -- | $20,980 |
| 2007 | -- | $20,980 +3.9% |
| 2006 | -- | $20,190 +2071% |
| 2005 | -- | $930 +520% |
| 2004 | -- | $150 |
Find assessor info on the county website
Neighborhood: 80538
Nearby homes
- $495,4003 bd2 ba1.6k sqft4596 Hayler Ave, Loveland, CO 80538Off Market
- $571,3005 bd3 ba2.6k sqft3629 Fletcher St, Loveland, CO 80538Off Market
- $475,0003 bd2 ba2.2k sqft4592 Hayler Ave, Loveland, CO 80538Sold

- $499,0003 bd2 ba2.5k sqft3643 Fletcher St, Loveland, CO 80538Sold
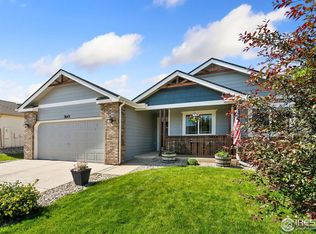
- $528,0003 bd3 ba2k sqft3620 Fletcher St, Loveland, CO 80538Sold
- $474,3003 bd2 ba1.2k sqft3636 Fletcher St, Loveland, CO 80538Off Market
- $564,5003 bd2 ba2.2k sqft4588 Hayler Ave, Loveland, CO 80538Off Market
- $540,0004 bd3 ba2.1k sqft3657 Fletcher St, Loveland, CO 80538Sold
Nearby schools
GreatSchools rating
- 7/10Ponderosa Elementary SchoolGrades: PK-5Distance: 0.1 mi
- 5/10Lucile Erwin Middle SchoolGrades: 6-8Distance: 0.8 mi
- 5/10Loveland High SchoolGrades: 9-12Distance: 2.5 mi
Schools provided by the listing agent
- Elementary: Ponderosa
- Middle: Lucile Erwin
- High: Loveland
- District: Thompson R2-J
Source: REcolorado as distributed by MLS GRID. This data may not be complete. We recommend contacting the local school district to confirm school assignments for this home.
Get a cash offer in 3 minutes
Find out how much your home could sell for in as little as 3 minutes with a no-obligation cash offer.
Estimated market value
$526,600
Get a cash offer in 3 minutes
Find out how much your home could sell for in as little as 3 minutes with a no-obligation cash offer.
Estimated market value
$526,600
- Colorado
- Larimer County
- Loveland
- 80538
- 3615 Fletcher Street
