Welcome to this inviting 2 story home with a functional layout, plenty of updates, a pool, and a detached shed with electricity and wall AC unit, perfect for a hobby room! As you enter, the open living room greets you with vaulted ceilings, fresh white paint and flooring throughout, and a cozy wood burning fireplace. Heading into the eat in kitchen, which offers granite countertops, an island, electric appliances, and room for a dining table. Just off the kitchen is the primary suite, complete with a walk in closet and space for a sitting area if desired. The remodeled ensuite bath features dual sinks, new countertops, fresh paint, and a walk in shower, plus an additional door to the hallway for guest access when needed. Upstairs, you’ll find two bedrooms with ceiling fans and a remodeled full bath with an updated sink and new counters. Step outside to enjoy a covered side patio and an inground pool with a diving board, perfect for the hot Texas summers. A small side yard provides room for pets, and the detached shed with electricity and a wall AC unit is currently being used as an office but could easily serve as a hobby room, workshop, gym, or guest space. Conveniently located near major highways, shopping, and entertainment, this home offers a great mix of comfort, flexibility, and fun.
Sold
Price Unknown
3615 Fort Hunt Dr, Arlington, TX 76016
3beds
1,660sqft
Single Family Residence
Built in 1979
7,710 Square Feet Lot
$307,900 Zestimate®
$--/sqft
$2,467 Estimated rent
Home value
$307,900
$286,000 - $333,000
$2,467/mo
Zestimate® history
Owner options
List your home for rent
$2,467/mo
Rent Zestimate®
Find your next renter with Zillow Rental Manager. Plus, with online applications, you can quickly screen prospective tenants – for free.
$2,467/mo
Rent Zestimate®
Refinance and save
Refinancing to a lower rate could help reduce your monthly payments and save thousands over the life of the loan.
Explore your selling options
Work with a Zillow partner agent
Leverage their expertise and Zillow's premium Showcase listings to get your home seen by more buyers.
Get startedList with your own agent
Get your home in front of millions of buyers by listing it on Zillow.
Learn how to do itSell it yourself
Take full control of how buyers see your home on Zillow by listing For Sale by Owner (FSBO).
List your homeWhat's special
Cozy wood burning fireplacePlenty of updatesElectric appliancesGranite countertopsCovered side patioVaulted ceilingsWalk in closet
Zillow last checked:
Listing updated:
Listed by:
Eric Torres 0549882 817-239-0038,
TDT Realtors 817-239-0038
Bought with:
Amber Hatley
Real Broker, LLC
Source: NTREIS,MLS#: 21118159
Facts & features
Interior
Bedrooms & bathrooms
- Bedrooms: 3
- Bathrooms: 2
- Full bathrooms: 2
Primary bedroom
- Features: Ceiling Fan(s), En Suite Bathroom, Sitting Area in Primary, Walk-In Closet(s)
- Level: First
- Dimensions: 0 x 0
Bedroom
- Features: Ceiling Fan(s), Split Bedrooms
- Level: Second
- Dimensions: 0 x 0
Bedroom
- Features: Ceiling Fan(s), Split Bedrooms, Walk-In Closet(s)
- Level: Second
- Dimensions: 0 x 0
Primary bathroom
- Features: Dual Sinks, En Suite Bathroom, Stone Counters, Separate Shower
- Level: First
- Dimensions: 0 x 0
Breakfast room nook
- Features: Eat-in Kitchen
- Level: First
- Dimensions: 0 x 0
Other
- Features: Built-in Features, Stone Counters
- Level: Second
- Dimensions: 0 x 0
Kitchen
- Features: Built-in Features, Eat-in Kitchen, Granite Counters, Kitchen Island
- Level: First
- Dimensions: 0 x 0
Living room
- Features: Ceiling Fan(s), Fireplace
- Level: First
- Dimensions: 0 x 0
Workshop
- Features: Ceiling Fan(s)
- Level: First
- Dimensions: 0 x 0
Heating
- Central, Electric, Fireplace(s)
Cooling
- Central Air, Ceiling Fan(s), Electric, Wall/Window Unit(s)
Appliances
- Included: Dishwasher, Electric Range, Disposal, Microwave
Features
- Eat-in Kitchen, Granite Counters, High Speed Internet, Kitchen Island, Paneling/Wainscoting, Cable TV, Vaulted Ceiling(s), Natural Woodwork, Walk-In Closet(s)
- Flooring: Ceramic Tile, Luxury Vinyl Plank
- Has basement: No
- Number of fireplaces: 1
- Fireplace features: Living Room, Masonry, Wood Burning
Interior area
- Total interior livable area: 1,660 sqft
Property
Parking
- Total spaces: 2
- Parking features: Door-Single, Garage Faces Front, Garage
- Attached garage spaces: 2
Features
- Levels: Two
- Stories: 2
- Patio & porch: Covered
- Exterior features: Storage
- Pool features: Diving Board, In Ground, Pool
- Fencing: Wood
Lot
- Size: 7,710 Square Feet
- Features: Interior Lot, Few Trees
Details
- Additional structures: Outbuilding, Storage, Workshop
- Parcel number: 01059084
Construction
Type & style
- Home type: SingleFamily
- Architectural style: Detached
- Property subtype: Single Family Residence
- Attached to another structure: Yes
Materials
- Foundation: Slab
- Roof: Composition
Condition
- Year built: 1979
Utilities & green energy
- Sewer: Public Sewer
- Water: Public
- Utilities for property: Sewer Available, Water Available, Cable Available
Community & HOA
Community
- Security: Smoke Detector(s)
- Subdivision: Glen Spgs Add
HOA
- Has HOA: No
Location
- Region: Arlington
Financial & listing details
- Tax assessed value: $298,949
- Annual tax amount: $5,702
- Date on market: 11/22/2025
- Cumulative days on market: 90 days
- Listing terms: Cash,Conventional,FHA,VA Loan
- Exclusions: curtains and curtain rods
Price history
| Date | Event | Price |
|---|---|---|
| 2/3/2026 | Sold | -- |
Source: NTREIS #21118159 Report a problem | ||
| 1/4/2026 | Pending sale | $299,990$181/sqft |
Source: NTREIS #21118159 Report a problem | ||
| 12/24/2025 | Contingent | $299,990$181/sqft |
Source: NTREIS #21118159 Report a problem | ||
| 12/1/2025 | Listed for sale | $299,990$181/sqft |
Source: NTREIS #21118159 Report a problem | ||
| 11/26/2025 | Contingent | $299,990$181/sqft |
Source: NTREIS #21118159 Report a problem | ||
| 11/22/2025 | Listed for sale | $299,990-9.1%$181/sqft |
Source: NTREIS #21118159 Report a problem | ||
| 11/20/2025 | Listing removed | $329,900$199/sqft |
Source: NTREIS #21067407 Report a problem | ||
| 9/24/2025 | Listed for sale | $329,900+3.1%$199/sqft |
Source: NTREIS #21067407 Report a problem | ||
| 8/4/2024 | Listing removed | -- |
Source: NTREIS #20651386 Report a problem | ||
| 7/17/2024 | Listed for sale | $320,000-3%$193/sqft |
Source: NTREIS #20651386 Report a problem | ||
| 7/10/2024 | Listing removed | -- |
Source: NTREIS #20651386 Report a problem | ||
| 6/21/2024 | Listed for sale | $330,000+71.4%$199/sqft |
Source: NTREIS #20651386 Report a problem | ||
| 5/22/2018 | Listing removed | $192,500$116/sqft |
Source: RE/MAX ASSOCIATES OF ARLINGTON #13803958 Report a problem | ||
| 4/10/2018 | Pending sale | $192,500$116/sqft |
Source: RE/MAX Associates of Arlington #13803958 Report a problem | ||
| 3/27/2018 | Listed for sale | $192,500$116/sqft |
Source: RE/MAX Associates of Arlington #13803958 Report a problem | ||
Public tax history
| Year | Property taxes | Tax assessment |
|---|---|---|
| 2025 | $4,175 +2.2% | $298,949 |
| 2024 | $4,087 +9.3% | $298,949 -6.6% |
| 2023 | $3,740 -18.3% | $320,127 +25.9% |
| 2022 | $4,580 +3.1% | $254,284 +29.7% |
| 2021 | $4,443 -1.3% | $196,000 |
| 2020 | $4,502 -8.5% | $196,000 |
| 2019 | $4,922 +136.3% | $196,000 +16.5% |
| 2018 | $2,083 +1.7% | $168,291 +0% |
| 2017 | $2,049 +1.3% | $168,269 +14.1% |
| 2016 | $2,022 -3.8% | $147,446 +16.6% |
| 2015 | $2,101 | $126,440 +9% |
| 2014 | $2,101 | $116,000 +5.5% |
| 2013 | -- | $110,000 -6.1% |
| 2012 | -- | $117,100 |
| 2011 | -- | $117,100 +8.2% |
| 2010 | -- | $108,200 -6.2% |
| 2009 | -- | $115,300 |
| 2008 | -- | $115,300 +6% |
| 2007 | -- | $108,800 |
| 2006 | -- | $108,800 |
| 2005 | -- | $108,800 |
| 2004 | -- | $108,800 +2.1% |
| 2003 | -- | $106,600 +5.2% |
| 2002 | -- | $101,300 +16.6% |
| 2001 | -- | $86,900 +4.1% |
| 2000 | -- | $83,500 |
Find assessor info on the county website
Neighborhood: West
Nearby homes
- $367,0003 bd3 ba2.2k sqft3611 Fort Hunt Dr, Arlington, TX 76016Off Market
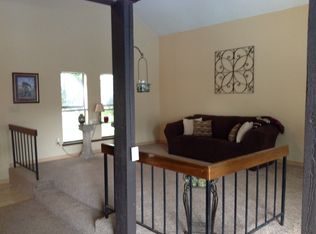
- $307,5003 bd2 ba1.7k sqft3701 Fort Hunt Dr, Arlington, TX 76016Off Market
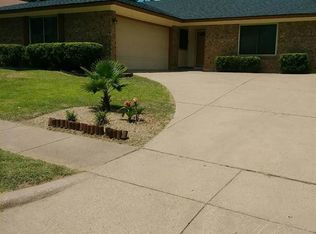
- $316,7003 bd2 ba2k sqft3614 Montridge Ct, Arlington, TX 76016Off Market
- $246,3003 bd2 ba1.1k sqft3616 Montridge Ct, Arlington, TX 76016Off Market
- $312,3003 bd2 ba1.8k sqft3610 Montridge Ct, Arlington, TX 76016Off Market
- $--3 bd2 ba1.6k sqft3609 Fort Hunt Dr, Arlington, TX 76016Sold
- $334,6004 bd2 ba2.6k sqft3703 Fort Hunt Dr, Arlington, TX 76016Off Market
- $314,0004 bd2 ba2k sqft3614 Fort Hunt Dr, Arlington, TX 76016Off Market
Nearby schools
GreatSchools rating
- 6/10Little Elementary SchoolGrades: PK-6Distance: 1.5 mi
- 7/10Young Junior High SchoolGrades: 7-8Distance: 1.2 mi
- 6/10Martin High SchoolGrades: 9-12Distance: 1 mi
Schools provided by the listing agent
- Elementary: Little
- High: Martin
- District: Arlington ISD
Source: NTREIS. This data may not be complete. We recommend contacting the local school district to confirm school assignments for this home.
Get a cash offer in 3 minutes
Find out how much your home could sell for in as little as 3 minutes with a no-obligation cash offer.
Estimated market value
$307,900
Get a cash offer in 3 minutes
Find out how much your home could sell for in as little as 3 minutes with a no-obligation cash offer.
Estimated market value
$307,900
- Texas
- Tarrant County
- Arlington
- 76016
- West
- 3615 Fort Hunt Dr
Nearby cities
Nearby neighborhoods
Nearby zip codes
Other Arlington Topics
