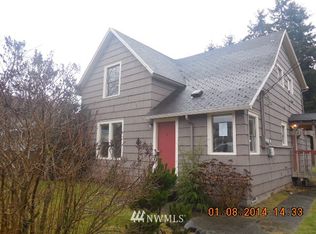
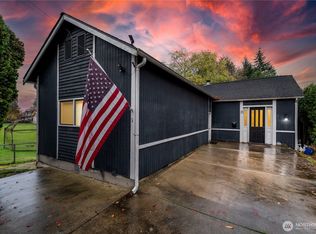
Investor or house hacker opportunity in North Everett. Classic early-1900s home situated on a 7,405 SF lot with alley access in an R-7,200 zoning district. Property offers strong potential for renovation and value creation for investors or buyers looking to restore a character home.The home retains traditional architectural elements including a covered front porch and original layout typical of the era. Significant repairs and updates will be required, presenting an excellent opportunity to renovate and modernize the property. Alley access provides additional flexibility for parking, garage potential, or future improvements. Lot size and zoning may offer potential for accessory dwelling unit (ADU/DADU) opportunities under current regulations (buyer to verify with City of Everett).Conveniently located near downtown Everett, waterfront amenities, parks, and major commuter routes including I-5.Property sold as-is. Cash or renovation financing recommended.
Pending
Listed by: Real Broker LLC • Devante Dickerson
Price cut: $20K (4/27)
$479,000
3615 Friday Avenue, Everett, WA 98201
4beds
1,921sqft
Single Family Residence
Built in 1903
7,405 Square Feet Lot
$-- Zestimate®
$249/sqft
$-- HOA
What's special
Covered front porch
- 115 days |
- 50 |
- 0 |
Zillow last checked:
Listing updated:
Listed by:
Devante Dickerson,
Real Broker LLC
Source: NWMLS as distributed by MLS GRID,MLS#: 2492235
Facts & features
Interior
Bedrooms & bathrooms
- Bedrooms: 4
- Bathrooms: 2
- Full bathrooms: 1
- 3/4 bathrooms: 1
- Main level bathrooms: 1
Primary bedroom
- Level: Second
Bedroom
- Level: Second
Bedroom
- Level: Second
Bedroom
- Level: Second
Bathroom full
- Level: Second
Bathroom three quarter
- Level: Main
Dining room
- Level: Main
Entry hall
- Level: Main
Family room
- Level: Main
Kitchen with eating space
- Level: Main
Living room
- Level: Main
Utility room
- Level: Main
Heating
- Baseboard, Electric
Cooling
- None
Appliances
- Included: Dishwasher, Refrigerator, Stove(s)/Range(s), Dishwasher(s), Refrigerator(s)
Features
- Ceiling Fan(s), Dining Room, Pantry
- Flooring: Bamboo/Cork, Ceramic Tile, Laminate, Vinyl, Carpet
- Doors: French Doors
- Windows: Dbl Pane/Storm Window
- Basement: None
- Has fireplace: No
Interior area
- Total structure area: 1,921
- Total interior livable area: 1,921 sqft
Property
Parking
- Parking features: Driveway
Features
- Levels: One and One Half
- Stories: 1
- Entry location: Main
- Patio & porch: Ceiling Fan(s), Dbl Pane/Storm Window, Dining Room, French Doors, Jetted Tub, Pantry, Walk-In Closet(s)
- Spa features: Bath
- Has view: Yes
- View description: Territorial
Lot
- Size: 7,405 Square Feet
- Features: Sidewalk, Cable TV, Deck, Fenced-Partially, Outbuildings
- Topography: Level
- Residential vegetation: Garden Space
Details
- Parcel number: 00451500900300
- Zoning description: Jurisdiction: City
- Special conditions: Standard
Construction
Type & style
- Home type: SingleFamily
- Architectural style: 1 1/2 Story
- Property subtype: Single Family Residence
Materials
- Wood Siding
- Foundation: Poured Concrete
- Roof: Composition
Condition
- Year built: 1903
Utilities & green energy
- Electric: Company: PUD
- Sewer: Sewer Connected, Company: City of Everett
- Water: Public, Company: City of Everett
Community & HOA
Community
- Subdivision: Everett
Location
- Region: Everett
Financial & listing details
- Price per square foot: $249/sqft
- Tax assessed value: $521,900
- Annual tax amount: $4,880
- Date on market: 4/10/2026
- Cumulative days on market: 88 days
- Listing terms: Conventional,FHA,Rehab Loan,VA Loan
- Inclusions: Dishwasher(s), Refrigerator(s), Stove(s)/Range(s)
Estimated market value
Not available
Estimated sales range
Not available
$3,387/mo
Price history
| Date | Event | Price |
|---|---|---|
| 5/26/2026 | Pending sale | $479,000$249/sqft |
Source: | ||
| 4/27/2026 | Price change | $479,000-4%$249/sqft |
Source: | ||
| 3/31/2026 | Price change | $499,000-5%$260/sqft |
Source: | ||
| 3/13/2026 | Listed for sale | $525,000+87.5%$273/sqft |
Source: | ||
| 10/22/2008 | Sold | $280,000-9.7%$146/sqft |
Source: | ||
| 6/1/2008 | Listing removed | $310,000$161/sqft |
Source: Vflyer #27168524 Report a problem | ||
| 5/15/2008 | Price change | $310,000-2.8%$161/sqft |
Source: Vflyer #27168524 Report a problem | ||
| 4/17/2008 | Price change | $319,000-0.3%$166/sqft |
Source: Vflyer #27168524 Report a problem | ||
| 3/13/2008 | Listed for sale | $319,950+23.1%$167/sqft |
Source: Vflyer #27168524 Report a problem | ||
| 10/20/2005 | Sold | $259,950+58.5%$135/sqft |
Source: | ||
| 5/20/2002 | Sold | $164,000$85/sqft |
Source: | ||
Public tax history
| Year | Property taxes | Tax assessment |
|---|---|---|
| 2024 | $4,550 +7.7% | $521,900 +6.1% |
| 2023 | $4,224 -14.7% | $491,900 -18.4% |
| 2022 | $4,952 +11.1% | $603,100 +23.9% |
| 2021 | $4,457 +4% | $486,800 +12.9% |
| 2020 | $4,284 +1.2% | $431,200 +14.3% |
| 2019 | $4,233 | $377,100 -0.6% |
| 2018 | -- | $379,400 +28.1% |
| 2017 | $4,034 +41.6% | $296,100 +6.7% |
| 2016 | $2,849 | $277,500 +20.2% |
| 2015 | $2,849 +2.7% | $230,900 +16.4% |
| 2013 | $2,774 | $198,400 |
| 2012 | -- | -- |
| 2011 | -- | -- |
| 2010 | -- | -- |
| 2009 | -- | -- |
| 2008 | -- | -- |
| 2007 | -- | -- |
| 2002 | -- | -- |
| 2001 | $1,888 -0.6% | $121,500 |
| 2000 | $1,899 | $121,500 |
Find assessor info on the county website
Monthly payment
Est. payment$--/mo
Payment breakdown
Explore the cost of this home by adjusting the details. Changes won't be saved.All calculations are estimates and provided by Zillow, Inc. for informational purposes only. Actual amounts may vary.
HOA fees may include property taxes on listings classified as Co-Ops. Contact the listing agent and/or owner for fee details.
Mortgage interest rates are dependent on a number of factors, including credit score, down payment, and repayment length. Interest rate data provided by Zillow Group Marketplace, Inc. as of 1/1/1970 from various mortgage lenders with which we have lead or other similar arrangements; the Estimated Payment is an average of those rates.
See how much you could borrow to make a competitive offer.
Climate risks
Neighborhood: Port Gardner
Nearby schools
GreatSchools rating
- 7/10Jackson Elementary SchoolGrades: PK-5Distance: 0.2 mi
- 6/10North Middle SchoolGrades: 6-8Distance: 1.3 mi
- 7/10Everett High SchoolGrades: 9-12Distance: 1.2 mi
Schools provided by the listing agent
- Elementary: Jackson Elem
- Middle: Evergreen Mid
- High: Everett High
Source: NWMLS as distributed by MLS GRID. This data may not be complete. We recommend contacting the local school district to confirm school assignments for this home.
A local agent can set up tours, give advice and negotiate with sellers.
- Washington
- Snohomish County
- Everett
- 98201
- Port Gardner
- 3615 Friday Avenue