Skip main navigation
Active
  • Price cut: $7K (7/27)
    $72,900

    3615 Hamilton Pl, Anderson, IN 46013

    2beds
    1,461sqft
    : 
    $522/mo
    Get pre-qualified
    Residential, Single Family Residence
    Built in 1950
    6,098 Square Feet Lot
    $-- Zestimate®
    $50/sqft
    $-- HOA

    What's special

    Expanded floor planSpacious home
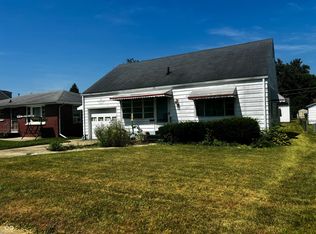
    Opportunity awaits! This spacious home features an expanded floor plan with large additional family living space, providing endless possibilities for its next owner. Whether you're an investor looking for your next project or a buyer ready to personalize a home, this property offers tremendous potential. Being sold AS-IS. Conveniently located near shopping, schools, parks, and dining. Don't miss the chance to unlock the value this property has to offer!
    42 days
    |
    418
    |
    29
    |

    Likely to sell faster than

    Zillow last checked:

    Listing updated:

    Listed by:

    Rebecca Hollowell 317-777-9411,

    Estansion Group by BLP

    Source: MIBOR as distributed by MLS GRID,MLS#: 22111865MLS Logo

      Facts & features

      Interior

      Bedrooms & bathrooms
      • Bedrooms: 2
      • Bathrooms: 2
      • Full bathrooms: 2
      • Main level bathrooms: 2
      • Main level bedrooms: 2
      Primary bedroom
      • Level: Main
      • Area: 120 Square Feet
      • Dimensions: 12x10
      Bedroom 2
      • Level: Main
      • Area: 56 Square Feet
      • Dimensions: 7x8
      Dining room
      • Level: Main
      • Area: 81 Square Feet
      • Dimensions: 9x9
      Family room
      • Level: Main
      • Area: 480 Square Feet
      • Dimensions: 20x24
      Kitchen
      • Level: Main
      • Area: 90 Square Feet
      • Dimensions: 10x9
      Laundry
      • Features: Other
      • Level: Main
      • Area: 56 Square Feet
      • Dimensions: 8x7
      Living room
      • Level: Main
      • Area: 196 Square Feet
      • Dimensions: 14x14
      Heating
      • Forced Air
      Cooling
      • Central Air
      Appliances
      • Included: Dryer, Gas Water Heater, Gas Oven, Refrigerator, Trash Compactor, Washer
      Features
      • Hardwood Floors, Eat-in Kitchen
      • Flooring: Hardwood
      • Has basement: No
      Interior area
      • Total structure area: 1,461
      • Total interior livable area: 1,461 sqft

      Property

      Parking
      • Total spaces: 1
      • Parking features: Carport, Detached, Concrete
      • Garage spaces: 1
      • Has carport: Yes
      Features
      • Levels: One
      • Stories: 1
      • Patio & porch: Covered
      Lot
      • Size: 6,098 Square Feet
      Details
      • Additional structures: Storage
      • Parcel number: 481219403068000003
      • Special conditions: As Is,Fixer Upper
      • Horse amenities: None

      Construction

      Type & style
      • Home type: SingleFamily
      • Architectural style: Bungalow
      • Property subtype: Residential, Single Family Residence
      Materials
      • Aluminum Siding
      • Foundation: Crawl Space
      Condition
      • Fixer
      • New construction: No
      • Year built: 1950

      Utilities & green energy

      • Water: Public
      • Utilities for property: Electricity Connected

      Community & HOA

      Community
      • Subdivision: Lowmandale
      HOA
      • Has HOA: No
      Location
      • Region: Anderson

      Financial & listing details

      • Price per square foot: $50/sqft
      • Tax assessed value: $83,100
      • Annual tax amount: $116
      • Date on market: 7/4/2026
      • Cumulative days on market: 45 days
      • Electric utility on property: Yes

        Estimated market value

        Not available

        Estimated sales range

        Not available

        Not available

        Price history

        DateEventPrice
        7/27/2026Price change$72,900-8.8%$50/sqft
        Source: MIBOR as distributed by MLS GRID #22111865 Report a problem
        7/4/2026Listed for sale$79,900$55/sqft
        Source: MIBOR as distributed by MLS GRID #22111865 Report a problem

        Public tax history

        YearProperty taxesTax assessment
        2025$113 +2%$83,100 +4.4%
        2024$111 +2%$79,600 +9.5%
        2023$109 +2%$72,700 +0.6%
        2022$107 +2%$72,300 +8.2%
        2021$104 +2%$66,800 +1.2%
        2020$102 -46%$66,000 +2.5%
        2019$190 +5.7%$64,400 +9%
        2018$179 -16.8%$59,100 +0.9%
        2017$216 +1.1%$58,600 -5.5%
        2016$213 +1%$62,000 +1.5%
        2014$211 +0.7%$61,100
        2013$210 +17.1%$61,100 +2.2%
        2012$179 $59,800 +1.9%
        2011-- $58,700 +5.6%
        2010$93 +21.2%$55,600 +0.2%
        2009$77 $55,500 -23.1%
        2006-- $72,200 +6.6%
        2005-- $67,700
        Find assessor info on the county website

        Monthly payment

        Est. payment

        Payment breakdown

        Explore the cost of this home by adjusting the details. Changes won't be saved.
        All calculations are estimates and provided by Zillow, Inc. for informational purposes only. Actual amounts may vary.
        HOA fees may include property taxes on listings classified as Co-Ops. Contact the listing agent and/or owner for fee details.
        See how much you could borrow to make a competitive offer.

        Climate risks

        Neighborhood: 46013

        Getting around

        38 / 100
        Car-Dependent
        39 / 100
        Somewhat Bikeable

        Nearby schools

        GreatSchools rating
        Schools provided by the listing agent
        • Elementary: Valley Grove Elementary School
        • Middle: Highland Middle School
        • High: Anderson High School

        Source: MIBOR as distributed by MLS GRID. This data may not be complete. We recommend contacting the local school district to confirm school assignments for this home.

        A local agent can set up tours, give advice and negotiate with sellers.

        Browse local experts

        Similar homes