Skip main navigation
For sale
  • Listed by: Epique Realty • Maureen Kuzman • Contact: (480) 766-9562
    $649,999

    3615 Isle Way, Oxnard, CA 93035

    3beds
    1,306sqft
    : 
    $4,681/mo
    Get pre-qualified
    Townhouse
    Built in 1973
    2,664 Square Feet Lot
    $643,700 Zestimate®
    $498/sqft
    $520/mo HOA

    What's special

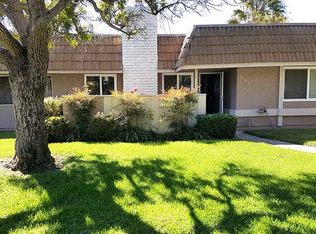
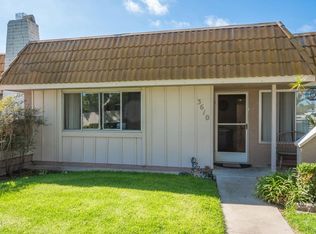
    Single level living one block from the harbor, shopping and restaurants! Charming 3 bed 2 bath townhome on tranquil cul-de-sac in highly desired location within Whaler's Village. 1306 sq ft of modern, comfortable living. Central heating and A/C. Affordable solar lease. Nothing has been missed in this extensively updated gem. Please refer to 3615isleway.com to see complete list of all upgrades. Light, bright and open floorplan along with a delightful private outdoor living space. Attached 2 car garage with ample cabinets and epoxy flooring. Lovely common grounds with amenities including park, tennis, heated pool and jacuzzi. Priced to sell ... bring your buyers!!
    27 days
    |
    1,182
    |
    76
    |

    Likely to sell faster than

    Zillow last checked:

    Listing updated:

    Listed by:

    Maureen Kuzman DRE #02430022 (480)766-9562,

    Epique Realty

    Source: CRMLS,MLS#: V1-37531MLS LogoOriginating MLS: California Regional MLS (Ventura & Pasadena-Foothills AORs)

      Facts & features

      Interior

      Bedrooms & bathrooms
      • Bedrooms: 3
      • Bathrooms: 2
      • Full bathrooms: 2
      Rooms
      • Room types: Bedroom, Dining Room
      Bedroom
      • Features: All Bedrooms Down
      Bathroom
      • Features: Bathtub, Remodeled, Separate Shower, Upgraded, Walk-In Shower
      Kitchen
      • Features: Solid Surface Counters
      Heating
      • Central, Heat Pump, Solar
      Cooling
      • Central Air, Electric, Heat Pump
      Appliances
      • Included: Dishwasher, Electric Cooktop, Electric Oven, Electric Range, Gas Water Heater, Microwave, Water Softener, Vented Exhaust Fan, Water To Refrigerator, Water Purifier
      • Laundry: In Garage
      Features
      • Breakfast Bar, Ceiling Fan(s), Separate/Formal Dining Room, Open Floorplan, Pantry, Solid Surface Counters, All Bedrooms Down
      • Flooring: Bamboo
      • Has fireplace: Yes
      • Fireplace features: Gas, Living Room, Wood Burning
      • Common walls with other units/homes: No Common Walls
      Interior area
      • Total interior livable area: 1,306 sqft

      Property

      Parking
      • Total spaces: 2
      • Parking features: Guest
      • Attached garage spaces: 2
      Accessibility
      • Accessibility features: Safe Emergency Egress from Home, Parking
      Features
      • Levels: One
      • Stories: 1
      • Patio & porch: Brick
      • Has private pool: Yes
      • Pool features: Community, Heated, Association
      • Has spa: Yes
      • Spa features: Community
      • Fencing: Wood
      • Has view: Yes
      • View description: None
      Lot
      • Size: 2,664 Square Feet
      • Features: Sprinklers None
      Details
      • Parcel number: 1870102305
      • Special conditions: Standard

      Construction

      Type & style
      • Home type: Townhouse
      • Property subtype: Townhouse
      Materials
      • Plaster
      • Foundation: Slab
      Condition
      • Updated/Remodeled
      • New construction: No
      • Year built: 1973

      Utilities & green energy

      • Sewer: Public Sewer
      • Water: Public

      Community & HOA

      Community
      • Features: Park, Sidewalks, Pool
      • Security: Carbon Monoxide Detector(s), Smoke Detector(s)
      • Subdivision: Whalers Village Ii Townhomes - 171304
      HOA
      • Has HOA: Yes
      • Amenities included: Meeting/Banquet/Party Room, Picnic Area, Pickleball, Pool, Pets Allowed, Recreation Room, RV Parking, Spa/Hot Tub
      • Services included: Pest Control
      • HOA fee: $520 monthly
      • HOA name: Whaler's Village
      • HOA phone: 805-642-6160
      Location
      • Region: Oxnard

      Financial & listing details

      • Price per square foot: $498/sqft
      • Date on market: 7/20/2026
      • Cumulative days on market: 28 days
      • Listing terms: Cash,Cash to New Loan,Conventional,Cal Vet Loan,1031 Exchange,FHA 203(k),FHA,Government Loan,VA Loan

        Estimated market value

        $643,700

        $612,000 - $676,000

        $3,464/mo

        Price history

        DateEventPrice
        7/20/2026Listed for sale$649,999+10.5%$498/sqft
        Source: CRMLS #V1-37531 Report a problem
        2/12/2025Listing removed$4,995$4/sqft
        Source: Zillow Rentals Report a problem
        2/10/2025Price change$4,995-9.2%$4/sqft
        Source: Zillow Rentals Report a problem
        1/31/2025Price change$5,500-6.8%$4/sqft
        Source: Zillow Rentals Report a problem
        1/28/2025Price change$5,900-9.2%$5/sqft
        Source: Zillow Rentals Report a problem
        1/23/2025Listed for rent$6,500$5/sqft
        Source: Zillow Rentals Report a problem
        10/22/2024Sold$588,000-1.8%$450/sqft
        Source: CRMLS #224002570 Report a problem
        10/9/2024Pending sale$599,000$459/sqft
        Source: CSMAOR #224002570 Report a problem
        9/15/2024Contingent$599,000$459/sqft
        Source: CSMAOR #224002570 Report a problem
        8/15/2024Listed for sale$599,000$459/sqft
        Source: CSMAOR #224002570 Report a problem
        7/20/2024Contingent$599,000$459/sqft
        Source: CSMAOR #224002570 Report a problem
        6/26/2024Listed for sale$599,000+7.2%$459/sqft
        Source: CSMAOR #224002570 Report a problem
        1/2/2022Contingent$559,000$428/sqft
        Source: CRMLS #V1-9927 Report a problem
        12/22/2021Listed for sale$559,000$428/sqft
        Source: CRMLS #V1-9927 Report a problem

        Public tax history

        Tax history is unavailable.

        Monthly payment

        Est. payment

        Payment breakdown

        Explore the cost of this home by adjusting the details. Changes won't be saved.
        All calculations are estimates and provided by Zillow, Inc. for informational purposes only. Actual amounts may vary.
        HOA fees may include property taxes on listings classified as Co-Ops. Contact the listing agent and/or owner for fee details.
        See how much you could borrow to make a competitive offer.

        Climate risks

        Neighborhood: Via Marina

        Getting around

        67 / 100
        Somewhat Walkable
        29 / 100
        Some Transit
        61 / 100
        Bikeable

        Nearby schools

        GreatSchools rating

        A local agent can set up tours, give advice and negotiate with sellers.

        Browse local experts

        Similar homes

            • Local buyer's agents are ready to help