Skip main navigation
Off market
  • $1,007,500

    3615 Kanawha St NW #800, Washington, DC 20015

    3beds
    --baths
    2,558sqft
    Single Family Residence
    Built in 1928
    6,098 Square Feet Lot
    $1,007,500 Zestimate®
    $394/sqft
    $4,617 Estimated rent

    Home value

    $1,007,500

    $796,000 - $1.28M

    $4,617/mo

    Zestimate® history
    Loading
    Loading...

    Owner options

    List your home for rent

    $4,617/mo

    Rent Zestimate®

    Find your next renter with Zillow Rental Manager. Plus, with online applications, you can quickly screen prospective tenants – for free.

    Learn more

    $4,617/mo

    Rent Zestimate®

    Refinance and save

    $4,805/mo

    Est. payment

    Refinancing to a lower rate could help reduce your monthly payments and save thousands over the life of the loan.

    See today's rates

    $4,805/mo

    Est. payment

    Explore your selling options

    Work with a Zillow partner agent

    Leverage their expertise and Zillow's premium Showcase listings to get your home seen by more buyers.

    Get started

    List with your own agent

    Get your home in front of millions of buyers by listing it on Zillow.

    Learn how to do it

    Sell it yourself

    Take full control of how buyers see your home on Zillow by listing For Sale by Owner (FSBO).

    List your home

    What's special

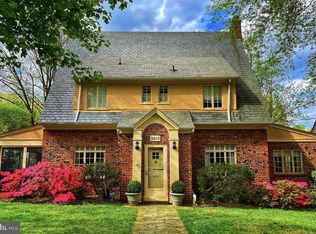
    Open House Sun 10/1. Neighborhood block party is the same day so park on Nevada or Chevy Chase Parkway. Picture perfect 1928 south facing clinker brick cottage flooded with light and set on a quiet street yet walkable to all that Chevy Chase has to offer, even Metro! This home has retained much of its original charm to include a grey slate roof, sand finished plaster walls, oak floors, large windows, 9 foot ceilings and architectural details like rounded arches. Step inside the tiled vestibule to find a coat closet and glass door to the entry foyer. From there you can see the large living room to the left with wood-burning fireplace and door to the generous screened porch. To the right of the center stairs is the dining room, den, powder room and casual table space off the white kitchen with door to the rear yard. Upstairs features 3 bedrooms and 2 full baths to include a primary bath en-suite. Fixed stairs from the hall lead to an unfinished attic with abundant storage space. The lower level with the 3rd full bath is divided into a finished recreation room (possible 4th bedroom) with new vinyl plank flooring and door to the garage and a large storage area with laundry and an additional cellar perfect for wine storage. Driveway and garage parking. Walk to Politics and Prose, I'm Eddie Cano, Comet, Buck's Camping and Fishing, CVS and so much more!

    This property is not currently displayed as for sale or rent on Zillow. This may be different from what's on other websites or public sources.

    Zillow last checked:

    Listing updated:

    Source: HomeServices Property Management,MLS#: DCDC2112040MLS Logo

    Facts & features

    Interior

    Bedrooms & bathrooms
    • Bedrooms: 3
    • Full bathrooms: 3
    • 1/2 bathrooms: 1
    Heating
    • Radiator
    Cooling
    • Central A/C
    Appliances
    • Included: Dishwasher, Disposal, Dryer, Icemaker, Microwave, Range Hood, Refrigerator, Washer
    Features
    • Ceiling Fan(s), Window Treatments, Wood Floors
    • Flooring: Hardwood
    • Basement: Connecting Stairway,Daylight, Partial,Full,Garage Access,Outside Entrance,Parti
    • Number of fireplaces: 1
    Interior area
    • Total interior livable area: 2,558 sqft

    Property

    Parking
    • Parking features: Attached Garage, Driveway, On Street, Garage Door Opener
    • Has uncovered spaces: Yes
    Lot
    • Size: 6,098 Square Feet

    Construction

    Type & style
    • Home type: SingleFamily
    • Architectural style: Detached
    • Property subtype: Single Family Residence
    Materials
    • Brick
    • Roof: Slate
    Condition
    • New construction: No
    • Year built: 1928

    Utilities & green energy

    • Sewer: Public Sewer
    • Water: Public

    Community & HOA

    Community
    • Subdivision: Chevy Chase
    Location
    • Region: Washington

    Financial & listing details

    • Price per square foot: $394/sqft
    • Annual tax amount: $8,595
    • Date on market: 9/28/2023
    • Ownership: Fee Simple

    Price history

    Price history is unavailable.

    Public tax history

    Tax history is unavailable.

    Neighborhood: Chevy Chase

    Nearby schools

    GreatSchools rating
    Schools provided by the listing agent
    • Elementary: Murch
    • Middle: Deal Junior High School
    • High: Jackson-Reed
    • District: District Of Columbia Public Schools

    Source: HomeServices Property Management. This data may not be complete. We recommend contacting the local school district to confirm school assignments for this home.

    Get a cash offer in 3 minutes
    Find out how much your home could sell for in as little as 3 minutes with a no-obligation cash offer.
    Estimated market value
    $1,007,500
    Get a cash offer in 3 minutes
    Find out how much your home could sell for in as little as 3 minutes with a no-obligation cash offer.
    Estimated market value
    $1,007,500