Skip main navigation
Sold for $370,000
  • $370,000

    3615 Leaning Tree Court, Wilmington, NC 28405

    3beds
    1,595sqft
    Single Family Residence
    Built in 1984
    0.46 Acres Lot
    $364,700 Zestimate®
    $232/sqft
    $2,339 Estimated rent

    Home value

    $364,700

    $339,000 - $394,000

    $2,339/mo

    Zestimate® history
    Loading
    Loading...

    Owner options

    List your home for rent

    $2,339/mo

    Rent Zestimate®

    Find your next renter with Zillow Rental Manager. Plus, with online applications, you can quickly screen prospective tenants – for free.

    Learn more

    $2,339/mo

    Rent Zestimate®

    Refinance and save

    $2,138/mo

    Est. payment

    Refinancing to a lower rate could help reduce your monthly payments and save thousands over the life of the loan.

    See today's rates

    $2,138/mo

    Est. payment

    Explore your selling options

    Work with a Zillow partner agent

    Leverage their expertise and Zillow's premium Showcase listings to get your home seen by more buyers.

    Get started

    List with your own agent

    Get your home in front of millions of buyers by listing it on Zillow.

    Learn how to do it

    Sell it yourself

    Take full control of how buyers see your home on Zillow by listing For Sale by Owner (FSBO).

    List your home

    What's special

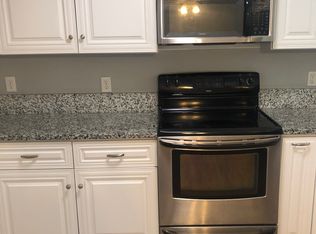
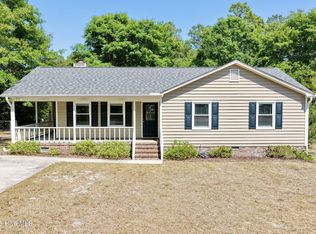
    Welcome home to this beautiful charming 3-bedroom, 2-bath property on a half-acre tucked away on a cul-de-sac. You'll love relaxing on the inviting front porch enjoying your morning cup of coffee. Step inside to find new LVP flooring throughout, a spacious open floorplan, and a large spacious kitchen with granite countertops, a generous pantry, and stainless steel appliances—perfect for cooking and entertaining. The Carolina room overlooks the fenced backyard and can be enjoyed year-round — use it as a screen porch or conditioned space with the included portable A/C/heat unit. The bonus room features a stylish sliding barn door leading to a large laundry room with extra storage. The primary suite offers a relaxing retreat with a tile walk-in shower and rain showerhead, while the hall guest bath has been recently renovated. Outside, enjoy the concrete patio with gazebo, a wired storage building, irrigated yard and room for parking for a boat or RV. With a 2020 roof and 2-10 Home Warranty and thoughtful updates throughout, this home blends comfort, function, and style—ready for you to move right in!

    Zillow last checked:

    Listing updated:

    Listed by:

    Jennifer M Farmer 910-297-9811,

    Coldwell Banker Sea Coast Advantage

    Bought with:

    Morgan Beatty Group

    RE/MAX Essential

    Devin Sprinkle, 319015

    RE/MAX Essential

    Source: Hive MLS,MLS#: 100538978MLS LogoOriginating MLS: Cape Fear Realtors MLS, Inc.

    Facts & features

    Interior

    Bedrooms & bathrooms
    • Bedrooms: 3
    • Bathrooms: 2
    • Full bathrooms: 2
    Rooms
    • Room types: Master Bedroom, Bedroom 2, Bedroom 3, Living Room, Dining Room, Bonus Room, Laundry
    Primary bedroom
    • Level: First
    • Dimensions: 14 x 12
    Bedroom 2
    • Level: First
    • Dimensions: 11.2 x 12
    Bedroom 3
    • Level: First
    • Dimensions: 11.2 x 10.1
    Bonus room
    • Level: First
    • Dimensions: 18.2 x 117
    Dining room
    • Level: First
    • Dimensions: 12 x 12.5
    Kitchen
    • Level: First
    • Dimensions: 11.8 x 10.1
    Laundry
    • Level: First
    • Dimensions: 5.7 x 11.7
    Living room
    • Level: First
    • Dimensions: 15 x 15
    Heating
    • Electric, Forced Air, Heat Pump
    Cooling
    • Central Air
    Appliances
    • Included: Refrigerator, Range, Disposal, Dishwasher, Convection Oven
    • Laundry: Dryer Hookup, Washer Hookup, Laundry Room
    Features
    • Walk-in Closet(s), Mud Room, Solid Surface, Ceiling Fan(s), Pantry, Walk-in Shower, Walk-In Closet(s)
    • Flooring: LVT/LVP, Tile
    • Basement: None
    • Attic: Partially Floored,Pull Down Stairs
    • Has fireplace: No
    • Fireplace features: None
    Interior area
    • Total structure area: 1,595
    • Total interior livable area: 1,595 sqft

    Property

    Parking
    • Total spaces: 2
    • Parking features: Gravel, Concrete
    • Uncovered spaces: 2
    Features
    • Levels: One
    • Stories: 1
    • Patio & porch: Covered, Deck, Porch
    • Exterior features: Irrigation System
    • Fencing: Back Yard,Wood
    Lot
    • Size: 0.46 Acres
    • Features: Cul-De-Sac
    Details
    • Additional structures: Workshop
    • Parcel number: R03509002067000
    • Zoning: R-10
    • Special conditions: Standard

    Construction

    Type & style
    • Home type: SingleFamily
    • Property subtype: Single Family Residence
    Materials
    • Composition, Brick Veneer, Fiber Cement
    • Foundation: Slab
    • Roof: Shingle
    Condition
    • New construction: No
    • Year built: 1984
    Details
    • Warranty included: Yes

    Utilities & green energy

    • Sewer: Septic Tank
    • Water: Public
    • Utilities for property: Cable Available, Water Connected
    Green energy
    • Energy efficient items: Thermostat

    Community & HOA

    Community
    • Subdivision: Bent Tree
    HOA
    • Has HOA: No
    • Amenities included: None
    Location
    • Region: Wilmington

    Financial & listing details

    • Price per square foot: $232/sqft
    • Tax assessed value: $378,800
    • Annual tax amount: $1,433
    • Date on market: 12/2/2025
    • Cumulative days on market: 7 days
    • Listing agreement: Exclusive Right To Sell
    • Listing terms: Cash,Conventional,FHA,USDA Loan,VA Loan

    Price history

    DateEventPrice
    12/9/2025Sold$370,000-1.3%$232/sqft
    Source: Hive MLS #100538978 Report a problem
    11/7/2025Contingent$375,000$235/sqft
    Source: Hive MLS #100538978 Report a problem
    10/31/2025Listed for sale$375,000$235/sqft
    Source: Hive MLS #100538978 Report a problem

    Public tax history

    YearProperty taxesTax assessment
    2025$1,507 +18.6%$378,800 +65.3%
    2024$1,271 +0.5%$229,200
    2023$1,265 -0.9%$229,200
    2022$1,277 +0.8%$229,200
    2021$1,267 +31.3%$229,200 +50.2%
    2020$965 $152,600
    2019$965 $152,600
    2018$965 $152,600
    2017$965 +6.1%$152,600 +16.2%
    2016$910 +7.6%$131,300
    2015$846 +1.7%$131,300
    2014$831 $131,300
    2013-- $131,300
    2012-- $131,300 -17.6%
    2011-- $159,287
    2010-- $159,287
    2009-- --
    2008-- --
    2007-- --
    2005-- $100,807
    2004-- $100,807
    2003-- $100,807
    2002-- $100,807
    2001-- $100,807
    2000-- $100,807
    Find assessor info on the county website

    Neighborhood: Murraysville

    Nearby schools

    GreatSchools rating
    Schools provided by the listing agent
    • Elementary: Castle Hayne
    • Middle: Trask
    • High: Laney

    Source: Hive MLS. This data may not be complete. We recommend contacting the local school district to confirm school assignments for this home.

    Get a cash offer in 3 minutes
    Find out how much your home could sell for in as little as 3 minutes with a no-obligation cash offer.
    Estimated market value
    $364,700
    Get a cash offer in 3 minutes
    Find out how much your home could sell for in as little as 3 minutes with a no-obligation cash offer.
    Estimated market value
    $364,700