Skip main navigation
Off market
  • $818,900

    3615 Lowell Blvd, Denver, CO 80211

    3beds
    1,651sqft
    SingleFamily
    Built in 1927
    6,250 Square Feet Lot
    $818,900 Zestimate®
    $496/sqft
    $3,759 Estimated rent

    Home value

    $818,900

    $778,000 - $868,000

    $3,759/mo

    Zestimate® history
    Loading
    Loading...

    Owner options

    List your home for rent

    $3,759/mo

    Rent Zestimate®

    Find your next renter with Zillow Rental Manager. Plus, with online applications, you can quickly screen prospective tenants – for free.

    Learn more

    $3,759/mo

    Rent Zestimate®

    Refinance and save

    $4,674/mo

    Est. payment

    Refinancing to a lower rate could help reduce your monthly payments and save thousands over the life of the loan.

    See today's rates

    $4,674/mo

    Est. payment

    Explore your selling options

    Work with a Zillow partner agent

    Leverage their expertise and Zillow's premium Showcase listings to get your home seen by more buyers.

    Get started

    List with your own agent

    Get your home in front of millions of buyers by listing it on Zillow.

    Learn how to do it

    Sell it yourself

    Take full control of how buyers see your home on Zillow by listing For Sale by Owner (FSBO).

    List your home

    What's special

    Flex spaceOak hardwood floorsHeated floorsUpdated kitchenCozy family roomWalk-in closetFlat yard

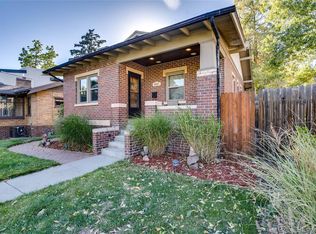
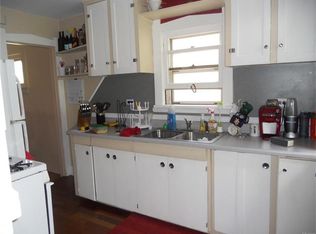
    You are going to love this beautiful brick bungalow in the heart of Denver Highlands! Pride of ownership abounds with all the right updates while still maintaining unique architectural designs. This charmer features oak hardwood floors, updated kitchen, updated baths all on an oversized 6250 lot. The living room highlights a gas log fireplace, built-ins and a picture window that fills the space with morning light. The open and bright kitchen offers a breakfast bar and dining area with updated cabinetry, slab granite countertops and stainless steel appliances including a gas range. Enjoy the master bedroom suite complete with walk-in closet and a spa-like bath featuring heated floors, large soaking tub, shower and new vanity. Cozy family room creates the perfect atmosphere for Colorado winters with a classic brick wall and another gas log fireplace. The basement features two bedrooms each with large south facing egress windows that provide amazing light-perfect flex space for a home office, studio or play room. Other updates include: roof, gutters, air conditioner, newer ceiling fan/lights and a 2 car garage foundation. Get ready to party in your backyard oasis: wonderful deck for outdoor entertaining, mature trees, a flat yard, irrigated garden beds and four off street parking spaces. You can easily walk to Highlands Square, the Farmer's Market or head to the shops and restaurants on Tennyson. Come find your Colorado dream home and Live the Highlands Lifestyle! Don't miss this beauty!

    This property is off market, which means it's not currently listed for sale or rent on Zillow. This may be different from what's available on other websites or public sources.

    Facts & features

    Interior

    Bedrooms & bathrooms
    • Bedrooms: 3
    • Bathrooms: 2
    • Full bathrooms: 2
    Heating
    • Baseboard, Radiant, Electric
    Cooling
    • None
    Appliances
    • Included: Dishwasher, Dryer, Range / Oven, Refrigerator, Washer
    Features
    • Eating Space / Kitchen, Open Floor Plan, Master Bath, Master Suite, Updated, Remodeled
    • Flooring: Tile, Hardwood
    • Basement: Finished
    • Has fireplace: Yes
    Interior area
    • Total interior livable area: 1,651 sqft

    Property

    Parking
    • Parking features: Garage - Detached
    Features
    • Exterior features: Brick
    Lot
    • Size: 6,250 sqft
    Details
    • Parcel number: 0230116025000

    Construction

    Type & style
    • Home type: SingleFamily
    • Architectural style: Traditional
    Materials
    • Roof: Composition
    Condition
    • Year built: 1927

    Utilities & green energy

    • Sewer: Public
    • Water: Public

    Community & neighborhood

    Location
    • Region: Denver

    Other

    Other facts
    • Exterior Features: Garden Area, Fence, Yard
    • Heating Fuel: Hot Water
    • Property Type: Residential
    • School District: Denver 1
    • Interior Features: Eating Space / Kitchen, Open Floor Plan, Master Bath, Master Suite, Updated, Remodeled
    • Sewer: Public
    • Water Source: Public
    • Construction Methods: Brick
    • Construction Materials: Brick
    • Site Features: Near Public Transit
    • Architectural Style: Traditional
    • Laundry Availability: Washer/Dryer Included
    • Co List Agent Direct Work Phone: 303-378-5618
    • Co List Agent Email: Mark@MarkCramer.com
    • Co List Agent Full Name: Mark Cramer
    • Co List Office Name: Camber Realty, LTD
    • Co List Office Phone: 303-780-7300
    • Partial Ownership Type: Not Applicable
    • MLS: REcolorado

    Price history

    DateEventPrice
    9/28/2021Listing removed--
    Source: Assist2Sell Report a problem
    8/5/2021Listed for sale$765,000+32.6%$463/sqft
    Source: Assist2Sell Report a problem
    5/25/2018Sold$577,000+11%$349/sqft
    Source: Agent Provided Report a problem
    4/24/2018Pending sale$520,000$315/sqft
    Source: Camber Realty, LTD #8576809 Report a problem
    4/18/2018Listed for sale$520,000+63.5%$315/sqft
    Source: Camber Realty, LTD #8576809 Report a problem
    7/22/2009Sold$318,000-6.2%$193/sqft
    Source: Public Record Report a problem
    7/11/2009Listed for sale$339,000+3%$205/sqft
    Source: Keller Williams - Lakewood #768657 Report a problem
    6/28/2009Listing removed$329,000$199/sqft
    Source: Brian Smith #776192 Report a problem
    6/2/2009Price change$329,000-2.9%$199/sqft
    Source: Brian Smith #776192 Report a problem
    5/16/2009Listed for sale$339,000+29.9%$205/sqft
    Source: Brian Smith #776192 Report a problem
    4/6/2005Sold$261,000+129.3%$158/sqft
    Source: Public Record Report a problem
    4/2/1997Sold$113,800$69/sqft
    Source: Public Record Report a problem

    Public tax history

    YearProperty taxesTax assessment
    2024$3,996 +3.6%$51,570 -5.8%
    2023$3,855 +3.6%$54,760 +13%
    2022$3,721 +20.1%$48,480 -2.8%
    2021$3,098 +2.9%$49,870 +19.4%
    2020$3,012 +17.2%$41,763 -0.7%
    2019$2,569 $42,055 +26.7%
    2018$2,569 +0.3%$33,200
    2017$2,561 +13.4%$33,200 +14.9%
    2016$2,258 +7.8%$28,900
    2015$2,095 0%$28,900 +14.5%
    2014$2,096 -1.4%$25,230
    2013$2,126 +17.9%$25,230 -0.2%
    2012$1,803 +10.6%$25,290
    2011$1,630 +2.2%$25,290 +3.3%
    2010$1,595 +8.2%$24,480
    2009$1,474 -0.2%$24,480 +10.9%
    2008$1,476 +32.1%$22,070 -2.7%
    2007$1,118 +1.1%$22,680 +35.8%
    2006$1,106 +7.4%$16,700
    2005$1,030 +13.1%$16,700 +1.6%
    2003$910 +1.9%$16,430 +8%
    2002$894 $15,210 +24.9%
    2001-- $12,180

    Find assessor info on the county website

    Neighborhood: West Highland

    Nearby schools

    GreatSchools rating
    Schools provided by the listing agent
    • Elementary: EDISON
    • Middle: Strive Sunnyside
    • High: NORTH
    • District: Denver 1

    Source: The MLS. This data may not be complete. We recommend contacting the local school district to confirm school assignments for this home.

    Get a cash offer in 3 minutes
    Find out how much your home could sell for in as little as 3 minutes with a no-obligation cash offer.
    Estimated market value
    $818,900
    Get a cash offer in 3 minutes
    Find out how much your home could sell for in as little as 3 minutes with a no-obligation cash offer.
    Estimated market value
    $818,900