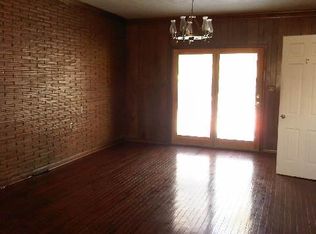
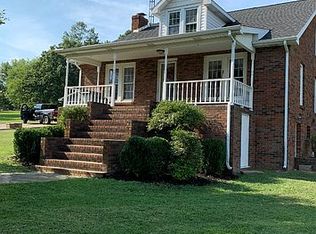
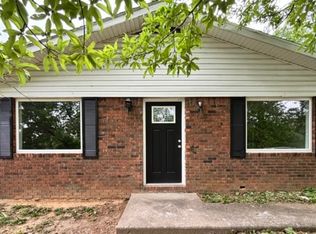
You are going to love this charming 3-bedroom, 1-bath full brick home offering 1,040 square feet of comfortable living space. The spacious living room and formal dining room provide plenty of room for relaxing and entertaining. The kitchen features an abundance of beautiful wood cabinetry along with a stainless steel gas range, refrigerator, and dishwasher that remain with the home. Lovely luxury vinyl plank flooring flows throughout, and the home has been tastefully remodeled and updated within the last few years, providing modern appeal while maintaining its classic character. A full unfinished basement offers excellent storage and potential for future expansion. Outside, you'll find a convenient 1-car carport and a spacious 2-car detached garage, perfect for vehicles, hobbies, or additional storage. Don't miss the opportunity to own this well-maintained, move-in ready home with plenty of updates and space both inside and out!
Pending
$140,500
3615 Merle Travis Hwy, Beechmont, KY 42323
3beds
1,040sqft
Single Family Residence
Built in 1957
0.5 Acres Lot
$-- Zestimate®
$135/sqft
$-- HOA
What's special
- 9 days |
- 5 |
- 0 |
Zillow last checked:
Listing updated:
Listed by:
Robin McCormick 270-887-6570,
Home Front Real Estate
Source: Imagine MLS,MLS#: 26017932
Facts & features
Interior
Bedrooms & bathrooms
- Bedrooms: 3
- Bathrooms: 1
- Full bathrooms: 1
Primary bedroom
- Level: First
Kitchen
- Level: First
Heating
- Natural Gas
Cooling
- Central Air
Appliances
- Included: Dishwasher, Gas Range, Refrigerator
Features
- Basement: Unfinished
- Has fireplace: No
Interior area
- Total structure area: 1,040
- Total interior livable area: 1,040 sqft
- Finished area above ground: 1,040
- Finished area below ground: 0
Property
Parking
- Total spaces: 2
- Parking features: Detached Garage
- Garage spaces: 2
Lot
- Size: 0.5 Acres
Details
- Parcel number: 1950104005.000
- Special conditions: In Foreclosure
Construction
Type & style
- Home type: SingleFamily
- Architectural style: Ranch
- Property subtype: Single Family Residence
Materials
- Brick Veneer
- Foundation: Block
- Roof: Shingle
Condition
- Year built: 1957
Utilities & green energy
- Sewer: Septic Tank
- Water: Public
Community & HOA
Community
- Subdivision: Rural
HOA
- Has HOA: No
Location
- Region: Beechmont
Financial & listing details
- Price per square foot: $135/sqft
- Tax assessed value: $162,500
- Annual tax amount: $1,600
- Date on market: 7/13/2026

Robin McCormick , Realtor
(270) 881-8915
By pressing Contact Agent, you agree that the real estate professional identified above may call/text you about your search, which may involve use of automated means and pre-recorded/artificial voices. You don't need to consent as a condition of buying any property, goods, or services. Message/data rates may apply. You also agree to our Terms of Use. Zillow does not endorse any real estate professionals. We may share information about your recent and future site activity with your agent to help them understand what you're looking for in a home.
Estimated market value
Not available
Estimated sales range
Not available
$1,196/mo
Price history
| Date | Event | Price |
|---|---|---|
| 6/28/2026 | Pending sale | $140,450$135/sqft |
Source:  HCTCBOR #46139 Report a problem HCTCBOR #46139 Report a problem | ||
| 6/22/2026 | Listed for sale | $140,450-18.3%$135/sqft |
Source: HCTCBOR #46139 Report a problem | ||
| 8/19/2025 | Listing removed | $172,000$165/sqft |
Source:  RASK #RA20250608 Report a problem RASK #RA20250608 Report a problem | ||
| 5/2/2025 | Price change | $172,000-4.4%$165/sqft |
Source: RASK #RA20250608 Report a problem | ||
| 2/4/2025 | Listed for sale | $179,900-2.8%$173/sqft |
Source: RASK #RA20250608 Report a problem | ||
| 7/24/2024 | Sold | $185,000+2.8%$178/sqft |
Source: Agent Provided Report a problem | ||
| 7/9/2024 | Listing removed | -- |
Source: NY State MLS #11267241 Report a problem | ||
| 4/9/2024 | Listed for sale | $179,900$173/sqft |
Source: NY State MLS #11267241 Report a problem | ||
Public tax history
| Year | Property taxes | Tax assessment |
|---|---|---|
| 2024 | $1,600 +105.3% | $162,500 +113.8% |
| 2023 | $780 -0.9% | $76,000 |
| 2022 | $786 -2% | $76,000 |
| 2021 | $802 +5% | $76,000 |
| 2020 | $764 -0.6% | $76,000 |
| 2019 | $769 +1.8% | $76,000 |
| 2018 | $756 +4% | $76,000 |
| 2017 | $727 +2.6% | $76,000 |
| 2016 | $708 +6.2% | $76,000 |
| 2012 | $667 +0.7% | $76,000 |
| 2011 | $662 +80.3% | $76,000 |
| 2010 | $367 | -- |
Find assessor info on the county website
Monthly payment
Est. payment
Payment breakdown
Explore the cost of this home by adjusting the details. Changes won't be saved.Climate risks
Neighborhood: 42323
Nearby schools
GreatSchools rating
- 4/10Muhlenberg South Elementary SchoolGrades: PK-5Distance: 1.2 mi
- 5/10Muhlenberg North Middle SchoolGrades: 6-8Distance: 5.4 mi
- 5/10Muhlenberg County High SchoolGrades: 9-12Distance: 9.9 mi
Schools provided by the listing agent
- Elementary: Longest Muhlenberg South
- Middle: Muhlenberg County Middle
- High: Muhlenberg Co
Source: Imagine MLS. This data may not be complete. We recommend contacting the local school district to confirm school assignments for this home.
- $73,700-- bd-- ba896 sqft3599 Merle Travis Hwy, Drakesboro, KY 42323Off Market
- $142,6002 bd2 ba1.9k sqft3645 Merle Travis Hwy, Beechmont, KY 42323Off Market
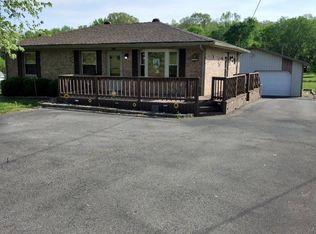
- $156,100-- bd1 ba956 sqft64 White Dr, Beechmont, KY 42323Off Market
- $213,1004 bd2 ba3.4k sqft3565 Merle Travis Hwy, Beechmont, KY 42323Off Market
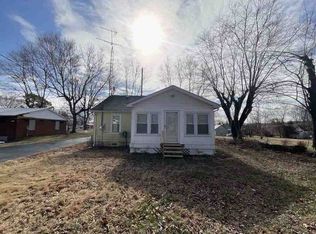
- $149,3384 bd2 ba2.6k sqft84 White Dr, Beechmont, KY 42323Sold
- $176,000-- bd2 ba1.4k sqft77 White Dr, Beechmont, KY 42323Off Market
- $33,0004 bd3 ba1.6k sqft49 Beechmont Dr, Beechmont, KY 42323Sold
- $159,600-- bd1 ba1.6k sqft3685 Merle Travis Hwy, Beechmont, KY 42323Off Market
Similar homes
- $139,9003 bd2 ba1.1k sqft147 Blackford Rd, Lewisburg, KY 42256For Sale
 MLS ID #122056, Roger Peyton, New Horizons Realty. MHCBOR
 - $189,9002 bd2 ba1k sqft2338 Us Highway 431 S, Beechmont, KY 42323For Sale
 MLS ID #11739380, Randy Arnold, Landmark Realty Llc. NY State MLS
 - $--3 bd1 ba1.2k sqft217 Broad St, Drakesboro, KY 42337Auction
 ServiceLink Auction
 - $149,0003 bd1 ba1.4k sqft1065 State Highway 171, Greenville, KY 42345For Sale
 MLS ID #RA20262867, Misty D Avery, Eaves Realty Auc-KW 1st Choice. RASK
 - $145,0004 bd1 ba1.5k sqft106 E 4th Ave, Central City, KY 42330For SaleMLS ID #RA20264034, Misty D Avery, Eaves Realty Auc-KW 1st Choice. RASK
- $125,0002 bd1 ba930 sqft1440 State Highway 1379, Central City, KY 42330For SaleMLS ID #RA20262178, Brittany Crutcher, Benchmark Realty, LLC. RASK
- $135,0002 bd1 ba1k sqft212 Wilson St, Greenville, KY 42345For SaleMLS ID #RA20262598, Misty D Avery, Eaves Realty Auc-KW 1st Choice. RASK
- $129,9003 bd2 ba980 sqft1005 E Broad St, Central City, KY 42330For SaleMLS ID #11852318, Marylee Kelly, Wright Choice of Kentucky Realty & Auction. My State MLS
- $120,0002 bd1 ba704 sqft3352 Dunmor Deer Lick Rd, Lewisburg, KY 42256For Sale
 MLS ID #3261165, MaKenzie Griffis. RealTracs MLS as distributed by MLS GRID
 - $159,9003 bd1 ba1k sqft302 Mercer St, Powderly, KY 42367For SaleMLS ID #RA20261154, Judy Westbrook, Eaves Realty Auc-KW 1st Choice. RASK
- $114,9003 bd2 ba1.2k sqft2869 Dunmor Deer Lick Rd, Lewisburg, KY 42256For SaleMLS ID #RA20260742, Lee L Ervin, Keller Williams First Choice R. RASK
- $125,9003 bd1 ba1k sqft516 N 2nd St, Central City, KY 42330For SaleMLS ID #11738979, Taylor Cisney, Five Star Realty. My State MLS
- $129,9003 bd2 ba943 sqft437 Main St, Centertown, KY 42328For SaleMLS ID #11694290, Dwight Vance, Dwight Vance Real Estate. My State MLS
- $149,9002 bd1 ba560 sqft378 Shady Cliff Rd, Lewisburg, KY 42256For SaleMLS ID #RA20263471, Trent Coleman, Keller Williams First Choice R. RASK
- $134,9002 bd1 ba1.2k sqft35 Allen Ln, Central City, KY 42330For SaleMLS ID #118568, Anessa Burgard, My Ky Homes Realty. MHCBOR
- $169,9003 bd1 ba900 sqft247 Shady Cliff Rd, Lewisburg, KY 42256For Sale
 MLS ID #26016424, Tammy Sisco, Cornerstone Real Estate & Auction. Imagine MLS
 - $156,9003 bd2 ba1.4k sqft711 Center St, Central City, KY 42330For SaleMLS ID #RA20263151, Carla Brewer, Eaves Realty Auc-KW 1st Choice. RASK
- $169,9003 bd1 ba1.4k sqft221 E Green St, Lewisburg, KY 42256For SaleMLS ID #RA20263519, Bob Mathews, Hunt Real Estate Group. RASK
- $125,0002 bd2 ba1k sqft107 Gobel Southerland Rd, Rochester, KY 42273For SaleMLS ID #RA20263427, Nicholas Schulter, Keller Williams First Choice R. RASK
- $125,9003 bd1 ba1k sqft604 N 3rd St, Central City, KY 42330For SaleMLS ID #RA20260707, Judy Westbrook, Eaves Realty Auc-KW 1st Choice. RASK
