Skip main navigation
Off market
Street View
  • $877,800

    3615 Monica Trl, Crystal Lake, IL 60014

    4beds
    3,958sqft
    SingleFamily
    Built in 1999
    1.02 Acres Lot
    $877,800 Zestimate®
    $222/sqft
    $4,851 Estimated rent

    Home value

    $877,800

    $825,000 - $939,000

    $4,851/mo

    Zestimate® history
    Loading
    Loading...

    Owner options

    List your home for rent

    $4,851/mo

    Rent Zestimate®

    Find your next renter with Zillow Rental Manager. Plus, with online applications, you can quickly screen prospective tenants – for free.

    Learn more

    $4,851/mo

    Rent Zestimate®

    Refinance and save

    $5,369/mo

    Est. payment

    Refinancing to a lower rate could help reduce your monthly payments and save thousands over the life of the loan.

    See today's rates

    $5,369/mo

    Est. payment

    Explore your selling options

    Work with a Zillow partner agent

    Leverage their expertise and Zillow's premium Showcase listings to get your home seen by more buyers.

    Get started

    List with your own agent

    Get your home in front of millions of buyers by listing it on Zillow.

    Learn how to do it

    Sell it yourself

    Take full control of how buyers see your home on Zillow by listing For Sale by Owner (FSBO).

    List your home

    What's special

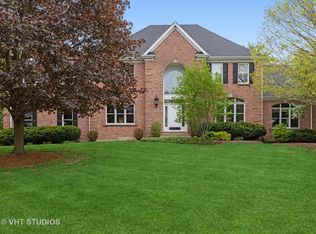
    Welcome to this exquisite & recently updated family home in the highly desirable Paradise Grove subdivision of Crystal Lake! This lifestyle home offers unique features and high-end finishes that enhance everyday life while making indoor and outdoor entertaining an absolute pleasure. This 4 bedroom, 2.5 bathroom home boasts a light filled, two-story foyer, gorgeous, custom eat-in kitchen featuring hardwoods, tall ceilings, quartzite countertops, oversized breakfast island, stainless steel appliances, Kohler farm sink & fixtures and walk-in pantry. Enjoy the first floor private, custom poplar & birch raised paneled office off the kitchen including built in granite desk with plenty of storage offering sweeping views of the backyard. Spend time in the masterfully designed three-season room with family and friends, which conveniently flows to the kitchen through tall double French doors. This rustic style area 1850's era reclaimed hand hewn barn wood beams/mantle, and serves as a retreat from everyday life, offering a gas starter - wood burning crackling fireplace, fully ventilated grilling usable virtually year-round and plenty of space to sit back and unwind with guests or loved ones. Enjoy the warmth of a second exterior fireplace on the concrete patio below the wood deck while overlooking a beautifully maintained, oversized 22'x55' heated salt water pool, expansive backyard, professional landscaping and gorgeous sunset views. Off the kitchen is a third fireplace located in the family room, showcasing custom millwork, a beamed cathedral ceiling and hardwired surround sound system for hours of relaxation and enjoyment. Sonos music system "sings" throughout including in-wall speakers, garage, & pool area all controlled from your I-Phone. The second floor boasts a large master en suite with updated glass shower surround, jetted tub, dual sinks and walk-in closet. Three additional generously sized bedrooms with large walk in closets, custom builtin bookcases, high vaulted ceilings & a full hallway bath round out the second story along with additional unfinished square footage located above the garage, which may be easily converted into finished living space. Additional exterior features include a convenient circular driveway and three car garage with ample lofted storage space. The bright 1800 sq' +/- unfinished English basement is your blank canvas- design it to fit your own family's personal style and needs! Basement includes tall 9' ceilings, gas fireplace, roughed-in plumbing for additional full bath and easy walkout access to a beautiful professionally landscaped, mature 1+ acre lot. Come be a part of a welcoming, family-oriented subdivision in the highly-ranked Prairie Grove K-8 schools /Prairie Ridge HS! Conveniently located close to shopping, dining, entertainment and minutes from two Metra stations- this home won't be on the market for long- come take a look!

    This property is off market, which means it's not currently listed for sale or rent on Zillow. This may be different from what's available on other websites or public sources.

    Facts & features

    Interior

    Bedrooms & bathrooms
    • Bedrooms: 4
    • Bathrooms: 3
    • Full bathrooms: 2
    • 1/2 bathrooms: 1
    Heating
    • Gas
    Cooling
    • Central
    Features
    • Flooring: Carpet, Hardwood
    • Basement: Partially finished
    • Attic: Unfinished
    • Has fireplace: Yes
    Interior area
    • Total interior livable area: 3,958 sqft

    Property

    Parking
    • Total spaces: 3
    • Parking features: Garage - Attached
    Features
    • Exterior features: Brick
    Lot
    • Size: 1.02 Acres
    Details
    • Parcel number: 1435376021

    Construction

    Type & style
    • Home type: SingleFamily
    Materials
    • Roof: Wood Shakes/Shingles
    Condition
    • Year built: 1999

    Utilities & green energy

    • Sewer: Septic-Private

    Community & HOA

    HOA
    • Has HOA: Yes
    • HOA fee: $12 monthly
    Location
    • Region: Crystal Lake

    Financial & listing details

    • Price per square foot: $222/sqft
    • Tax assessed value: $681,354
    • Annual tax amount: $16,850

    Price history

    DateEventPrice
    6/1/2020Sold$650,000-3%$164/sqft
    Source: MRED as distributed by MLS GRID #10635420 Report a problem
    3/2/2020Pending sale$669,900$169/sqft
    Source: Coldwell Banker Real Estate Group #10635420 Report a problem
    2/12/2020Listed for sale$669,900+47.4%$169/sqft
    Source: Coldwell Banker Real Estate Group #10635420 Report a problem
    6/7/1999Sold$454,500$115/sqft
    Source: Public Record Report a problem

    Public tax history

    YearProperty taxesTax assessment
    2024$16,850 +1.1%$227,118 +15.3%
    2023$16,672 -0.5%$197,010 +2.9%
    2022$16,755 +5.9%$191,423 +6.7%
    2021$15,828 +1.4%$179,471 +3.1%
    2020$15,616 $174,092 +5.2%
    2019-- $165,518 -1.5%
    2018$15,692 +10.6%$167,981 +4.4%
    2017$14,193 +1%$160,932 +4.8%
    2016$14,059 $153,547 +13.7%
    2013$14,059 $135,072 -11.5%
    2011-- $152,557 -7.2%
    2010-- $164,358 -6.1%
    2009-- $175,016 -18%
    2008-- $213,514 +7.7%
    2006-- $198,209 +4.7%
    2005$12,529 +5.8%$189,293 +6.3%
    2004$11,840 +6.5%$178,041 +6.1%
    2003$11,112 +7.1%$167,726 +6.4%
    2002$10,380 +6.3%$157,564 +11.6%
    2001$9,768 +12.2%$141,200 +4.4%
    2000$8,708 $135,224
    Find assessor info on the county website

    Neighborhood: 60014

    Nearby schools

    GreatSchools rating
    Get a cash offer in 3 minutes
    Find out how much your home could sell for in as little as 3 minutes with a no-obligation cash offer.
    Estimated market value
    $877,800
    Get a cash offer in 3 minutes
    Find out how much your home could sell for in as little as 3 minutes with a no-obligation cash offer.
    Estimated market value
    $877,800