This sun kissed 3rd floor condo located in a boutique elevator building has been completely updated throughout! Located in the highly sought-after Lakeview/Southport Corridor/Wrigleyville area, this extra wide home features 2 bedrooms, 2 bathrooms with abundant east and west-facing light as well as 1 car garage space included in price. The living room/dining room combo area boasts a nearly 30' x 20' footprint. Recent updates include a completely updated kitchen with quartz countertops, quartz backsplash, new appliances, mechanicals (see feature sheet under add'l info tab), new bar area with quartz counters and a beverage fridge w floating shelves above. Additional updates include the laundry room with new W/D, countertops, upper cabinetry, backsplash & shelving. New primary bathroom with new flooring, tub, tile, etc. 2nd bath also completely renovated and fireplace has new tile surround. Nothing to do but move in! Unit has a rear balcony off the bedroom and an area designated on the roof for a common deck. Walk to Southport corridor, Wrigley, grocery, boutiques, restaurants and public transportation.
Closed
$625,000
3615 N Ashland Ave APT 3N, Chicago, IL 60613
2beds
--sqft
Condominium, Single Family Residence
Built in 2002
-- sqft lot
$669,200 Zestimate®
$--/sqft
$3,494 Estimated rent
Home value
$669,200
$596,000 - $750,000
$3,494/mo
Zestimate® history
Owner options
List your home for rent
$3,494/mo
Rent Zestimate®
Find your next renter with Zillow Rental Manager. Plus, with online applications, you can quickly screen prospective tenants – for free.
$3,494/mo
Rent Zestimate®
Refinance and save
$4,717/mo
Est. payment
Refinancing to a lower rate could help reduce your monthly payments and save thousands over the life of the loan.
$4,717/mo
Est. payment
Explore your selling options
Work with a Zillow partner agent
Leverage their expertise and Zillow's premium Showcase listings to get your home seen by more buyers.
Get startedList with your own agent
Get your home in front of millions of buyers by listing it on Zillow.
Learn how to do itSell it yourself
Take full control of how buyers see your home on Zillow by listing For Sale by Owner (FSBO).
List your homeWhat's special
Rear balconyExtra wide homeCommon deckNew bar areaLaundry roomUpdated kitchenQuartz countertops
Zillow last checked:
Listing updated:
Listed by:
Susie Kanter 773-520-5962,
Dream Town Real Estate
Bought with:
James Ziltz
Jameson Sotheby's Intl Realty
Source: MRED as distributed by MLS GRID,MLS#: 12338494
Facts & features
Interior
Bedrooms & bathrooms
- Bedrooms: 2
- Bathrooms: 2
- Full bathrooms: 2
Rooms
- Room types: Balcony/Porch/Lanai
Primary bedroom
- Features: Flooring (Hardwood), Bathroom (Full)
- Level: Third
- Area: 224 Square Feet
- Dimensions: 16X14
Bedroom 2
- Features: Flooring (Hardwood)
- Level: Third
- Area: 130 Square Feet
- Dimensions: 13X10
Balcony porch lanai
- Level: Main
- Area: 90 Square Feet
- Dimensions: 18X5
Dining room
- Features: Flooring (Hardwood)
- Level: Third
- Area: 91 Square Feet
- Dimensions: 13X7
Kitchen
- Features: Kitchen (Eating Area-Breakfast Bar, Pantry-Closet), Flooring (Hardwood)
- Level: Third
- Area: 220 Square Feet
- Dimensions: 20X11
Laundry
- Level: Main
- Area: 63 Square Feet
- Dimensions: 9X7
Living room
- Features: Flooring (Hardwood)
- Level: Third
- Area: 418 Square Feet
- Dimensions: 22X19
Heating
- Natural Gas, Forced Air
Cooling
- Central Air
Appliances
- Included: Range, Microwave, Dishwasher, Refrigerator, Washer, Dryer, Disposal, Stainless Steel Appliance(s), Wine Refrigerator, Range Hood
- Laundry: Washer Hookup
Features
- Dry Bar, Storage
- Flooring: Hardwood
- Windows: Screens
- Basement: None
- Number of fireplaces: 1
- Fireplace features: Wood Burning, Gas Starter, Living Room
Interior area
- Total structure area: 0
Property
Parking
- Total spaces: 1
- Parking features: On Site, Garage Owned, Attached, Garage
- Attached garage spaces: 1
Accessibility
- Accessibility features: No Disability Access
Features
- Patio & porch: Deck
- Exterior features: Balcony
Details
- Parcel number: 14201190461005
- Special conditions: None
Construction
Type & style
- Home type: Condo
- Property subtype: Condominium, Single Family Residence
Materials
- Brick, Block
Condition
- New construction: No
- Year built: 2002
Utilities & green energy
- Electric: Circuit Breakers
- Sewer: Public Sewer
- Water: Lake Michigan
Community & HOA
HOA
- Has HOA: Yes
- Amenities included: Elevator(s), Storage, Sundeck, Security Door Lock(s)
- Services included: Water, Parking, Insurance, Exterior Maintenance, Scavenger
- HOA fee: $274 monthly
Location
- Region: Chicago
Financial & listing details
- Annual tax amount: $8,650
- Date on market: 4/15/2025
- Listing terms: Conventional
- Ownership: Condo
Price history
| Date | Event | Price |
|---|---|---|
| 5/30/2025 | Sold | $625,000+8.7% |
Source:  MRED as distributed by MLS GRID #12338494 Report a problem MRED as distributed by MLS GRID #12338494 Report a problem | ||
| 5/7/2025 | Pending sale | $575,000 |
Source: MRED as distributed by MLS GRID #12338494 Report a problem | ||
| 4/22/2025 | Contingent | $575,000 |
Source: MRED as distributed by MLS GRID #12338494 Report a problem | ||
| 4/15/2025 | Listed for sale | $575,000+35% |
Source: MRED as distributed by MLS GRID #12338494 Report a problem | ||
| 4/30/2021 | Sold | $426,000-0.4% |
Source: MRED as distributed by MLS GRID #10993482 Report a problem | ||
| 3/13/2021 | Contingent | $427,900 |
Source: MRED as distributed by MLS GRID #10993482 Report a problem | ||
| 3/9/2021 | Price change | $427,900-2.5% |
Source: MRED as distributed by MLS GRID #10993482 Report a problem | ||
| 2/11/2021 | Listed for sale | $439,000+9.8% |
Source: MRED as distributed by MLS GRID #10993482 Report a problem | ||
| 3/30/2016 | Sold | $400,000-4.5% |
Source: Agent Provided Report a problem | ||
| 2/8/2016 | Pending sale | $419,000 |
Source: @properties #09124106 Report a problem | ||
| 1/26/2016 | Listed for sale | $419,000+28.9% |
Source: @properties #09124106 Report a problem | ||
| 12/30/2010 | Sold | $325,000-1.2% |
Source: Agent Provided Report a problem | ||
| 12/3/2010 | Pending sale | $329,000 |
Source: Baird & Warner - Gold Coast #07644918 Report a problem | ||
| 10/22/2010 | Price change | $329,000-9.9% |
Source: Baird & Warner - Gold Coast #07644918 Report a problem | ||
| 10/1/2010 | Listed for sale | $365,000 |
Source: Baird & Warner - Gold Coast #07644918 Report a problem | ||
Public tax history
Tax history is unavailable.
Neighborhood: Lake View
Nearby homes
- $616,7002 bd2 ba1.8k sqft3613 N Ashland Ave, Chicago, IL 60613Off Market

- $625,000-- bd-- ba16k sqft3613 N Ashland Ave, Chicago, IL 60613Sold
- $583,0002 bd2 ba1.5k sqft3615 N Ashland Ave APT 3S, Chicago, IL 60613Off Market

- $625,1002 bd2 ba-- sqft3615 N Ashland Ave APT 2N, Chicago, IL 60613Off Market
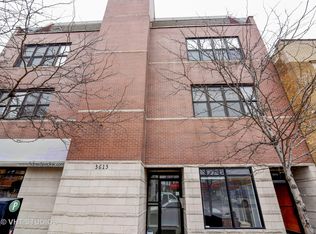
- $546,3002 bd2 ba16k sqft3613 N Ashland Ave, Chicago, IL 60613Off Market
- $841,000-- bd-- ba16k sqft3613 N Ashland Ave, Chicago, IL 60613Off Market
- $1,096,1004 bd3 ba2k sqft3615 Ashland Ave #4, Chicago, IL 60613Off Market
- $---- bd-- ba-- sqft3615 N Ashland Ave APT 2S, Chicago, IL 60613Off Market
Nearby schools
GreatSchools rating
- 9/10Hamilton Elementary SchoolGrades: PK-8Distance: 0.2 mi
- 3/10Lake View High SchoolGrades: 9-12Distance: 0.5 mi
Schools provided by the listing agent
- District: 299
Source: MRED as distributed by MLS GRID. This data may not be complete. We recommend contacting the local school district to confirm school assignments for this home.
Get a cash offer in 3 minutes
Find out how much your home could sell for in as little as 3 minutes with a no-obligation cash offer.
Estimated market value
$669,200
Get a cash offer in 3 minutes
Find out how much your home could sell for in as little as 3 minutes with a no-obligation cash offer.
Estimated market value
$669,200
- Illinois
- Cook County
- Chicago
- 60613
- Lake View
- 3615 N Ashland Ave Apartment 3N
Nearby cities
Nearby neighborhoods
Nearby zip codes
Other Chicago Topics
