Two stick built homes, main residence + separate mother in law quarters. Move in ready with unique heated and insulated 36x40 shop all on a .76 acre property. Tucked away on a quiet dead end street in a desirable neighborhood, this spacious and thoughtfully designed property offers everything today's buyer is looking for: Primary residence has a new roof, brand new carpet/paint in bonus room and new flooring in a bright, inviting floor plan with a cozy family room and woodstove, a large living room with new carpet and paint, and an open concept kitchen with stainless steel appliances, quartz countertops, and generous storage. The primary suite includes a double closet and an en suite bath with walk-in shower. Two additional bedrooms and an office provide flexibility for guests or hobbies. Updates include: new LVP flooring in the family room, newer HVAC, a remodeled kitchen, new skylights, and a brand new 600 sq.ft. backyard deck. The 2nd residence offers 800 sq.ft. of comfortable living with one bedroom, one bath, full kitchen with all appliances + washer/dryer hookup. Ideal for multi-generational living, guests, or rental income. Both homes got new roofs in 2023. Adding to the appeal is the 36x40 heated and insulated shop with 200 amp service and it's own meter. Complete with 13 ft. eaves, loft and office space- perfect for projects, storage, or business use. All this along with updated landscaping, including a newly tilled garden, mature blueberries, raspberries, and marionberries + a large RV parking area with 30 amp power hookups, conveniently located between I-5 and I-205 close to schools, parks, and shopping. Don't miss all the NEW RENOVATIONS, schedule a showing today!
Sold
$801,000
3615 NE 102nd St, Vancouver, WA 98686
4beds
2,824sqft
Residential, Single Family Residence
Built in 1979
0.76 Acres Lot
$811,200 Zestimate®
$284/sqft
$3,605 Estimated rent
Home value
$811,200
$763,000 - $860,000
$3,605/mo
Zestimate® history
Owner options
List your home for rent
$3,605/mo
Rent Zestimate®
Find your next renter with Zillow Rental Manager. Plus, with online applications, you can quickly screen prospective tenants – for free.
$3,605/mo
Rent Zestimate®
Refinance and save
$4,894/mo
Est. payment
Refinancing to a lower rate could help reduce your monthly payments and save thousands over the life of the loan.
$4,894/mo
Est. payment
Explore your selling options
Work with a Zillow partner agent
Leverage their expertise and Zillow's premium Showcase listings to get your home seen by more buyers.
Get startedList with your own agent
Get your home in front of millions of buyers by listing it on Zillow.
Learn how to do itSell it yourself
Take full control of how buyers see your home on Zillow by listing For Sale by Owner (FSBO).
List your homeWhat's special
Modern comfortPeaceful settingTimeless finishesOpen-concept kitchenGenerously sized primary bedroomEn-suite bathDouble closet
Zillow last checked:
Listing updated:
Listed by:
Kevin Strasser 971-221-6958,
Keller Williams Realty Portland Central
Bought with:
Heather Rekucki, 104996
Professional Realty Services International, Inc.
Source: RMLS (OR),MLS#: 248807651
Facts & features
Interior
Bedrooms & bathrooms
- Bedrooms: 4
- Bathrooms: 3
- Full bathrooms: 3
- Main level bathrooms: 3
Rooms
- Room types: Bedroom 4, 2nd Kitchen, Bedroom 2, Bedroom 3, Dining Room, Family Room, Kitchen, Living Room, Primary Bedroom
Primary bedroom
- Features: Bathroom, Double Closet, Ensuite, Wallto Wall Carpet
- Level: Main
- Area: 182
- Dimensions: 13 x 14
Bedroom 2
- Features: Closet, Wallto Wall Carpet
- Level: Main
- Area: 195
- Dimensions: 13 x 15
Bedroom 3
- Features: Closet, Wallto Wall Carpet
- Level: Main
- Area: 160
- Dimensions: 10 x 16
Bedroom 4
- Features: Closet, Wallto Wall Carpet
- Level: Main
- Area: 130
- Dimensions: 13 x 10
Dining room
- Features: Engineered Hardwood, Wood Stove
- Level: Main
- Area: 324
- Dimensions: 18 x 18
Kitchen
- Features: Dishwasher, Eat Bar, Engineered Hardwood, Free Standing Range, Free Standing Refrigerator
- Level: Main
- Area: 168
- Width: 21
Living room
- Features: Wallto Wall Carpet
- Level: Main
- Area: 391
- Dimensions: 23 x 17
Heating
- Ceiling, Mini Split
Cooling
- Has cooling: Yes
Appliances
- Included: Dishwasher, Free-Standing Range, Free-Standing Refrigerator, Microwave, Range Hood, Stainless Steel Appliance(s), Washer/Dryer, Electric Water Heater
- Laundry: Laundry Room
Features
- Ceiling Fan(s), Closet, Eat Bar, Bathroom, Double Closet
- Flooring: Engineered Hardwood, Vinyl, Wall to Wall Carpet
- Windows: Double Pane Windows, Vinyl Frames
- Basement: Crawl Space
- Number of fireplaces: 1
- Fireplace features: Stove, Wood Burning Stove
Interior area
- Total structure area: 2,824
- Total interior livable area: 2,824 sqft
Property
Parking
- Total spaces: 2
- Parking features: Off Street, RV Access/Parking, RV Boat Storage, Garage Door Opener, Attached
- Attached garage spaces: 2
Accessibility
- Accessibility features: Garage On Main, Ground Level, Main Floor Bedroom Bath, Minimal Steps, Natural Lighting, One Level, Utility Room On Main, Accessibility
Features
- Levels: One
- Stories: 1
- Patio & porch: Deck
- Exterior features: Garden, Raised Beds, RV Hookup, Yard
- Fencing: Fenced
Lot
- Size: 0.76 Acres
- Features: Level, SqFt 20000 to Acres1
Details
- Additional structures: GuestQuarters, RVHookup, RVBoatStorage, SecondResidence, Workshop
- Parcel number: 189897000
Construction
Type & style
- Home type: SingleFamily
- Architectural style: Ranch
- Property subtype: Residential, Single Family Residence
Materials
- Vinyl Siding
- Foundation: Concrete Perimeter
- Roof: Composition,Shingle
Condition
- Approximately
- New construction: No
- Year built: 1979
Utilities & green energy
- Sewer: Standard Septic
- Water: Public
- Utilities for property: Cable Connected, Satellite Internet Service
Community & HOA
Community
- Security: None
- Subdivision: Hazel Dell
HOA
- Has HOA: No
Location
- Region: Vancouver
Financial & listing details
- Price per square foot: $284/sqft
- Tax assessed value: $591,576
- Annual tax amount: $6,221
- Date on market: 7/8/2025
- Cumulative days on market: 167 days
- Listing terms: Cash,Conventional,FHA,VA Loan
- Road surface type: Concrete, Paved
Price history
| Date | Event | Price |
|---|---|---|
| 1/9/2026 | Sold | $801,000-2.9%$284/sqft |
Source:  RMLS (OR) #248807651 Report a problem RMLS (OR) #248807651 Report a problem | ||
| 12/22/2025 | Pending sale | $825,000$292/sqft |
Source: RMLS (OR) #248807651 Report a problem | ||
| 10/29/2025 | Price change | $825,000-2.9%$292/sqft |
Source: RMLS (OR) #248807651 Report a problem | ||
| 10/7/2025 | Price change | $850,000-2.7%$301/sqft |
Source: RMLS (OR) #248807651 Report a problem | ||
| 9/2/2025 | Price change | $874,000-2.8%$309/sqft |
Source: RMLS (OR) #248807651 Report a problem | ||
| 8/13/2025 | Price change | $899,000-3.9%$318/sqft |
Source: RMLS (OR) #248807651 Report a problem | ||
| 7/30/2025 | Price change | $935,000-1.6%$331/sqft |
Source: RMLS (OR) #248807651 Report a problem | ||
| 7/8/2025 | Listed for sale | $950,000$336/sqft |
Source: RMLS (OR) #248807651 Report a problem | ||
Public tax history
| Year | Property taxes | Tax assessment |
|---|---|---|
| 2024 | $6,222 +8.5% | $591,576 +0.5% |
| 2023 | $5,736 -1.6% | $588,418 +5.7% |
| 2022 | $5,827 +4.6% | $556,793 +5.3% |
| 2021 | $5,571 +10.4% | $528,813 +11.5% |
| 2020 | $5,047 | $474,465 +3.9% |
| 2019 | $5,047 +6.5% | $456,632 +2.5% |
| 2018 | $4,741 -7.9% | $445,458 +10% |
| 2017 | $5,150 +15.7% | $404,955 +11.1% |
| 2016 | $4,451 +12.4% | $364,547 +20.3% |
| 2015 | $3,961 +1.4% | $302,964 +5% |
| 2014 | $3,907 | $288,512 +24.7% |
| 2013 | $3,907 +22.3% | $231,323 +7.3% |
| 2012 | $3,193 +2.7% | $215,559 -3.3% |
| 2011 | $3,110 +1.9% | $222,970 -1.8% |
| 2010 | $3,052 -10.5% | $226,964 -9.4% |
| 2009 | $3,410 | $250,380 -22% |
| 2008 | -- | $321,000 |
| 2007 | -- | $321,000 +52.1% |
| 2005 | -- | $211,100 |
| 2004 | -- | $211,100 +9.8% |
| 2001 | $2,856 +4% | $192,300 +4.1% |
| 2000 | $2,748 | $184,700 |
Find assessor info on the county website
Neighborhood: Salmon Creek
Nearby homes
- $682,3003 bd2 ba2.2k sqft3610 NE 102nd St, Vancouver, WA 98686Off Market
- $678,7003 bd2 ba2k sqft3605 NE 102nd St, Vancouver, WA 98686Off Market
- $589,5003 bd1 ba2k sqft3706 NE 102nd St, Vancouver, WA 98686Off Market
- $710,0004 bd3 ba3.3k sqft3610 NE 101st St, Vancouver, WA 98686Off Market
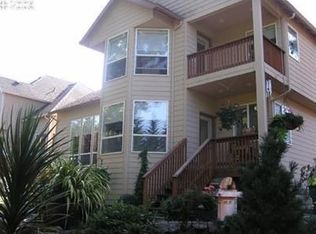
- $725,0003 bd2 ba2k sqft3713 NE 102nd St, Vancouver, WA 98686Off Market
- $720,0004 bd3 ba2.5k sqft3614 NE 101st St, Vancouver, WA 98686Sold
- $671,3005 bd2 ba2.5k sqft3606 NE 101st St, Vancouver, WA 98686Off Market
- $862,2004 bd4 ba4.5k sqft3700 NE 101st St, Vancouver, WA 98686Off Market
Nearby schools
GreatSchools rating
- 4/10Sarah J Anderson Elementary SchoolGrades: K-5Distance: 0.8 mi
- 2/10Gaiser Middle SchoolGrades: 6-8Distance: 0.3 mi
- 6/10Skyview High SchoolGrades: 9-12Distance: 3.1 mi
Schools provided by the listing agent
- Elementary: Anderson
- Middle: Gaiser
- High: Skyview
Source: RMLS (OR). This data may not be complete. We recommend contacting the local school district to confirm school assignments for this home.
Get a cash offer in 3 minutes
Find out how much your home could sell for in as little as 3 minutes with a no-obligation cash offer.
Estimated market value
$811,200
Get a cash offer in 3 minutes
Find out how much your home could sell for in as little as 3 minutes with a no-obligation cash offer.
Estimated market value
$811,200
- Washington
- Clark County
- Vancouver
- 98686
- Salmon Creek
- 3615 NE 102nd St
Nearby cities
Nearby neighborhoods
Nearby zip codes
Other Vancouver Topics
