Skip main navigation
Sold for $5,970,000
  • $5,970,000

    3615 NW Torch Lake Dr, Kewadin, MI 49648

    5beds
    6,205sqft
    Single Family Residence
    Built in 2021
    1.66 Acres Lot
    $7,593,300 Zestimate®
    $962/sqft
    $5,869 Estimated rent

    Home value

    $7,593,300

    $6.53M - $8.88M

    $5,869/mo

    Zestimate® history
    Loading
    Loading...

    Owner options

    List your home for rent

    $5,869/mo

    Rent Zestimate®

    Find your next renter with Zillow Rental Manager. Plus, with online applications, you can quickly screen prospective tenants – for free.

    Learn more

    $5,869/mo

    Rent Zestimate®

    Refinance and save

    $29,766/mo

    Est. payment

    Refinancing to a lower rate could help reduce your monthly payments and save thousands over the life of the loan.

    See today's rates

    $29,766/mo

    Est. payment

    Explore your selling options

    Work with a Zillow partner agent

    Leverage their expertise and Zillow's premium Showcase listings to get your home seen by more buyers.

    Get started

    List with your own agent

    Get your home in front of millions of buyers by listing it on Zillow.

    Learn how to do it

    Sell it yourself

    Take full control of how buyers see your home on Zillow by listing For Sale by Owner (FSBO).

    List your home

    What's special

    Carriage houseMassive islandTorch lakeMetal roofMaster suiteCustom trim workStone counters
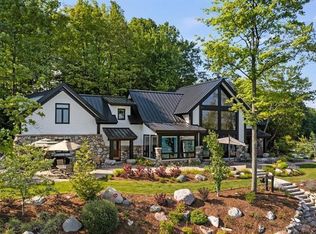
    TORCH LAKE - An architectural masterpiece located on a peninsula midway up unmatchable Torch Lake with 514' of panoramic views of the entire lake. Privacy abounds on this special home that was completely rebuilt from the foundation up w/completion in late 2021. Everything is new: Electrical, plumbing, heating & cooling systems, all interior & exterior walls, new top of the line Kolbe door walls & windows, new one of kind exterior stonework & incredible stone fireplace that is the centerpiece for the home, metal roof on both the main house & the carriage house, hand crafted hickory floors & American Walnut doors throughout, premium cabinetry in chef’s kitchen, bar, & the 4 main full baths, granite & stone counters on all kitchen, bar & bath cabinets, custom trim work, 300 year old timbers grace the home as part of the professionally coordinated design & finishes which include the use of the timbers, shiplap, steel trim, maple walls & ceilings, luxurious tile work, to name a few of the bespoke features. The kitchen’s numerous features include a massive island that is perfect for entertaining, Wolfe 6 burner stove w/griddle, Fisher Pakel dishwasher drawers, Sub Zero Pro Series refrigerator/freezer, Subzero Ice maker, & built in Wolfe Microwave. There are also 2 beautiful stainless-steel sinks. All lighting, hardware & plumbing fixtures are premium quality inclusive of soothing undercabinet & stairway ambient lighting. Every room in the house has incredible lake views. The Master suite has a walkout French door onto a private covered patio perfect for morning coffee or evening cocktail taking in 270-degree views of spectacular Torch Lake. Accessible via the master bath is a covered & infrared heated hot tub room w/a built in TV & an outside stone shower. The second level office provides views of the lake. There is a carriage house w/upper living quarters, kitchenette & full bath that is wonderful for guests. Carriage house sleeps 8. Truly a spectacular property!

    Zillow last checked:

    Listing updated:

    Listed by:

    Darci Springborn Cell:231-590-8321,

    Lakeside Properties Real Estate 231-264-5000,

    Dennis Irelan 231-883-5020,

    Lakeside Properties Real Estate

    Bought with:

    Non Member Office

    NON-MLS MEMBER OFFICE

    Source: NGLRMLS,MLS#: 1912888MLS Logo

    Facts & features

    Interior

    Bedrooms & bathrooms
    • Bedrooms: 5
    • Bathrooms: 5
    • Full bathrooms: 1
    • 3/4 bathrooms: 4
    • Main level bathrooms: 2
    • Main level bedrooms: 1
    Primary bedroom
    • Level: Main
    • Area: 270
    • Dimensions: 15 x 18
    Bedroom 2
    • Level: Upper
    • Area: 225
    • Dimensions: 15 x 15
    Bedroom 3
    • Level: Upper
    • Area: 210
    • Dimensions: 14 x 15
    Bedroom 4
    • Level: Upper
    • Area: 529
    • Dimensions: 23 x 23
    Primary bathroom
    • Features: Private
    Dining room
    • Level: Main
    • Area: 169
    • Dimensions: 13 x 13
    Family room
    • Level: Upper
    • Area: 520
    • Dimensions: 20 x 26
    Kitchen
    • Level: Main
    • Area: 320
    • Dimensions: 16 x 20
    Living room
    • Level: Main
    • Area: 506
    • Dimensions: 22 x 23
    Heating
    • Forced Air, Radiant Floor, Natural Gas, Fireplace(s)
    Cooling
    • Central Air, Zoned, Ductless, Multi Units
    Appliances
    • Included: Refrigerator, Oven/Range, Disposal, Dishwasher, Microwave, Water Softener Owned, Washer, Dryer, Exhaust Fan, Electric Water Heater, Gas Water Heater
    • Laundry: Main Level
    Features
    • Bookcases, Entrance Foyer, Walk-In Closet(s), Pantry, Granite Bath Tops, Solid Surface Counters, Kitchen Island, Mud Room, Den/Study, Beamed Ceilings, Vaulted Ceiling(s), Drywall, Ceiling Fan(s), Cable TV, High Speed Internet, WiFi
    • Flooring: Wood, Carpet, Tile
    • Windows: Blinds, Drapes, Curtain Rods
    • Basement: Crawl Space,Exterior Entry
    • Has fireplace: Yes
    • Fireplace features: Gas
    Interior area
    • Total structure area: 6,205
    • Total interior livable area: 6,205 sqft
    • Finished area above ground: 6,205
    • Finished area below ground: 0

    Property

    Parking
    • Total spaces: 2
    • Parking features: Attached, Garage Door Opener, Paved, Heated Garage, Concrete Floors, Asphalt, Circular Driveway, Private
    • Attached garage spaces: 2
    • Has uncovered spaces: Yes
    Accessibility
    • Accessibility features: Accessible Doors, Accessible Hallway(s), Roll-In Shower, Grip-Accessible Features, Rocker Light Switch, None
    Features
    • Levels: Two
    • Stories: 2
    • Patio & porch: Deck, Patio
    • Exterior features: Sprinkler System, Sidewalk, Rain Gutters, Dock
    • Has spa: Yes
    • Spa features: Hot Tub
    • Fencing: Fenced
    • Has view: Yes
    • View description: Water
    • Water view: Water
    • Waterfront features: Inland Lake, All Sports, Sandy Bottom, Bluff (less than 10ft), Vegetation to Water Edge, Lake
    • Body of water: Torch Lake
    • Frontage type: Waterfront
    • Frontage length: 514
    Lot
    • Size: 1.66 Acres
    • Features: Wooded-Hardwoods, Cleared, Wooded, Evergreens, Level, Sloped, Steep Slope, Landscaped, Metes and Bounds
    Details
    • Additional structures: Shed(s), Guest House, Second Garage
    • Parcel number: 051241900261
    • Zoning description: Residential,Outbuildings Allowed

    Construction

    Type & style
    • Home type: SingleFamily
    • Architectural style: Carriage,Craftsman
    • Property subtype: Single Family Residence
    Materials
    • 2x6 Framing, Frame, Stone, Wood Siding
    • Foundation: Block
    • Roof: Metal/Steel
    Condition
    • New construction: No
    • Year built: 2021
    • Major remodel year: 2021

    Utilities & green energy

    • Sewer: Private Sewer, Pump Back
    • Water: Private
    Green energy
    • Energy efficient items: Not Applicable
    • Water conservation: Not Applicable

    Community & neighborhood

    Security
    • Security features: Smoke Detector(s)
    Community
    • Community features: None
    Location
    • Region: Kewadin
    • Subdivision: Metes & Bounds

    HOA & financial

    HOA
    • Services included: None

    Other

    Other facts
    • Listing agreement: Exclusive Right Sell
    • Price range: $6M - $6M
    • Listing terms: Conventional,Cash
    • Ownership type: Private Owner
    • Road surface type: Asphalt

    Price history

    DateEventPrice
    11/3/2023Sold$5,970,000-5.2%$962/sqft
    Source: NGLRMLS #1912888 Report a problem
    10/25/2023Pending sale$6,295,000$1,015/sqft
    Source: NGLRMLS #1912888 Report a problem
    6/30/2023Listed for sale$6,295,000+250.7%$1,015/sqft
    Source: NGLRMLS #1912888 Report a problem
    10/28/2013Listing removed$1,795,000$289/sqft
    Source: RE/MAX Bayshore Properties #1776198 Report a problem
    9/12/2013Listed for sale$1,795,000$289/sqft
    Source: Re/max Bayshore Properties #1776198 Report a problem

    Public tax history

    Tax history is unavailable.

    Neighborhood: 49648

    Nearby schools

    GreatSchools rating
    Schools provided by the listing agent
    • District: Elk Rapids Schools

    Source: NGLRMLS. This data may not be complete. We recommend contacting the local school district to confirm school assignments for this home.

    Sell for more on Zillow
    Get a Zillow Showcase℠ listing at no additional cost and you could sell for .
    $7,593,300
    2% more
    +$151K
    With Zillow Showcase(estimated)
    $7,745,166