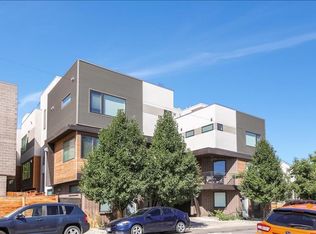
Rare End-Unit with Rooftop Deck, Urban Garden, & Panoramic Mountain & City Views!
Don’t miss this beautifully maintained, move-in ready townhome offering exceptional outdoor space, incredible natural light, and a prime location near downtown Denver. This rare end-unit combines modern updates with privacy and functionality—perfect for those seeking low-maintenance living with ample room to entertain.
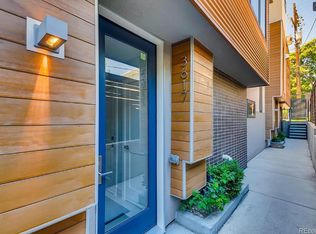
This 3-bedroom, 3-bathroom home features newly refinished hardwood floors, fresh interior paint, and a thoughtful, open layout with large windows on two sides. The entry level offers a private guest suite or home office with a built-in desk, Murphy bed, closet, and ensuite ¾ bath. Entry is available through a secure front gate or the attached 2-car garage.
The main living level is light-filled and spacious, featuring an open-concept kitchen, dining, and living area with floor-to-ceiling windows, a custom stone fireplace, and an island with bar seating. The kitchen includes high-end cabinetry, granite countertops, stainless steel appliances, and a walk-in pantry. A second bedroom, full bathroom, and laundry room with a utility sink complete this level.
Upstairs, the expansive primary suite includes a five-piece bath, custom walk-in closet, and access to a large private deck—ideal for outdoor lounging or entertaining. On the top floor, enjoy a fully irrigated urban garden, spacious storage room, and access to a rooftop deck with panoramic views of downtown Denver and the Rocky Mountains. This level is a showstopper—offering unmatched privacy and the perfect setting for gatherings, gardening, or relaxing under the stars.
Additional features include a secure, gated front entrance, two private outdoor decks, a 2-car attached garage, and easy access to downtown, highways, parks, and restaurants. This home offers rare outdoor living opportunities in a highly walkable, central location.
Sold for $870,000
Zillow last checked:
Listing updated:
Bought with:
Shelby Crisman, 100085500
Milehimodern
Source: REcolorado as distributed by MLS GRID,MLS#: 4193037
Price history
| Date | Event | Price |
|---|---|---|
| 8/8/2025 | Sold | $870,000-3.3%$485/sqft |
Source:  REcolorado as distributed by MLS GRID #4193037 Report a problem REcolorado as distributed by MLS GRID #4193037 Report a problem | ||
| 7/16/2025 | Pending sale | $900,000$502/sqft |
Source: REcolorado as distributed by MLS GRID #4193037 Report a problem | ||
| 6/18/2025 | Listed for sale | $900,000$502/sqft |
Source: REcolorado as distributed by MLS GRID #4193037 Report a problem | ||
| 5/31/2025 | Pending sale | $900,000$502/sqft |
Source: REcolorado as distributed by MLS GRID #4193037 Report a problem | ||
| 5/23/2025 | Listed for sale | $900,000$502/sqft |
Source: REcolorado as distributed by MLS GRID #4193037 Report a problem | ||
| 7/16/2024 | Listing removed | -- |
Source: Zillow Rentals Report a problem | ||
| 6/15/2024 | Price change | $4,495-10%$3/sqft |
Source: Zillow Rentals Report a problem | ||
| 6/9/2024 | Listed for rent | $4,995$3/sqft |
Source: Zillow Rentals Report a problem | ||
Get a cash offer in 3 minutes
Find out how much your home could sell for in as little as 3 minutes with a no-obligation cash offer.
Estimated market value
$843,700
