Skip main navigation
Sold for $565,000
  • $565,000

    3615 NEPTUNE DR, ORLANDO, FL 32804

    3beds
    1,683sqft
    Single Family Residence
    Built in 1957
    0.26 Acres Lot
    $564,900 Zestimate®
    $336/sqft
    $2,848 Estimated rent

    Home value

    $564,900

    $520,000 - $610,000

    $2,848/mo

    Zestimate® history
    Loading
    Loading...

    Owner options

    List your home for rent

    $2,848/mo

    Rent Zestimate®

    Find your next renter with Zillow Rental Manager. Plus, with online applications, you can quickly screen prospective tenants – for free.

    Learn more

    $2,848/mo

    Rent Zestimate®

    Refinance and save

    $4,252/mo

    Est. payment

    Refinancing to a lower rate could help reduce your monthly payments and save thousands over the life of the loan.

    See today's rates

    $4,252/mo

    Est. payment

    Explore your selling options

    Work with a Zillow partner agent

    Leverage their expertise and Zillow's premium Showcase listings to get your home seen by more buyers.

    Get started

    List with your own agent

    Get your home in front of millions of buyers by listing it on Zillow.

    Learn how to do it

    Sell it yourself

    Take full control of how buyers see your home on Zillow by listing For Sale by Owner (FSBO).

    List your home

    What's special

    Screened pool areaPrivate outdoor settingOversized two-car garageGenerous backyardFlexible living spaceLarge second family roomAbundance of additional storage
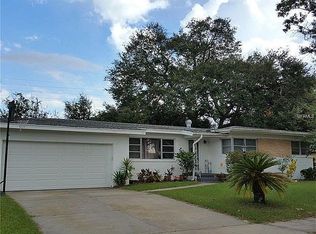
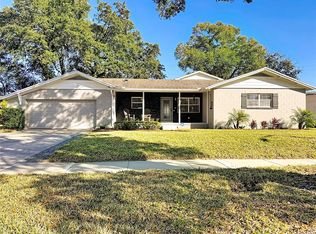
    FANTASTIC COLLEGE PARK POOL HOME JUST LISTED! A rare opportunity to secure a 3-bedroom, 2-bath home with a pool, heated spa, oversized two-car garage, and substantial 1/4-acre+ homesite at an increasingly difficult-to-find College Park price point. Perfectly sited on a large lot with a semicircle driveway, this solid and incredibly versatile home offers much more space and functionality than you might expect. In addition to the main living areas, a large second family room provides tremendous flexibility for additional entertaining space, a home office, playroom, media area, or a combination of uses. The oversized two-car garage offers an abundance of additional storage...another feature that can be surprisingly difficult to find in College Park. The floor plan really shines when it comes to everyday living and entertaining. The main living spaces flow naturally into an expansive rear patio and screened pool area, creating a substantial extension of the home. The pool with heated spa, large covered and screened entertaining areas, and generous backyard combine to create a private outdoor setting with plenty of room for family gatherings, entertaining, recreation, or simply relaxing at home. The backyard is bordered by a substantial concrete wall creating additional privacy. Major updates include a 2020 HVAC system, new pool heater 2026 and 2014 roof. This is a straightforward, solid College Park home offering the space, lot size, pool, garage capacity, and versatility that buyers often have to compromise on, particularly at this price point. Located in a peaceful and highly convenient College Park setting with neighborhood parks, lakes, and everyday amenities nearby. Minutes to Edgewater Drive’s shops and restaurants, Downtown Orlando, Winter Park, and the exciting Packing District with its expanding collection of parks, recreation, dining, YMCA facilities, tennis and pickleball, and community amenities. A great opportunity to own a spacious 3/2 pool home on an oversized lot with an unusually large garage and flexible living space in one of Central Florida’s most popular and dynamic neighborhoods.

    Zillow last checked:

    Listing updated:

    Listed by:

    Robert Kurzreiter PA 407-476-4156,

    KELLER WILLIAMS REALTY AT THE PARKS 407-629-4420

    Bought with:

    Non-Member Agent

    STELLAR NON-MEMBER OFFICE

    Source: Stellar MLS,MLS#: O6449394MLS LogoOriginating MLS: Orlando Regional

    Facts & features

    Interior

    Bedrooms & bathrooms
    • Bedrooms: 3
    • Bathrooms: 2
    • Full bathrooms: 2
    Rooms
    • Room types: Bonus Room, Den/Library/Office
    Primary bedroom
    • Description: Room4
    • Features: En Suite Bathroom, Walk-In Closet(s)
    • Level: First
    • Area: 195 Square Feet
    • Dimensions: 15x13
    Bedroom 2
    • Description: Room5
    • Features: Built-in Closet
    • Level: First
    • Area: 168 Square Feet
    • Dimensions: 12x14
    Bedroom 3
    • Description: Room6
    • Features: Built-in Closet
    • Level: First
    • Area: 143 Square Feet
    • Dimensions: 11x13
    Balcony porch lanai
    • Description: Room8
    • Level: First
    • Area: 407 Square Feet
    • Dimensions: 37x11
    Dining room
    • Description: Room2
    • Level: First
    • Area: 165 Square Feet
    • Dimensions: 15x11
    Family room
    • Description: Room7
    • Level: First
    • Area: 209 Square Feet
    • Dimensions: 19x11
    Kitchen
    • Description: Room3
    • Features: Breakfast Bar, Granite Counters
    • Level: First
    • Area: 144 Square Feet
    • Dimensions: 16x9
    Living room
    • Description: Room1
    • Level: First
    • Area: 208 Square Feet
    • Dimensions: 13x16
    Heating
    • Central
    Cooling
    • Central Air
    Appliances
    • Included: Dishwasher, Disposal, Microwave, Range, Refrigerator
    • Laundry: Outside
    Features
    • Ceiling Fan(s), Eating Space In Kitchen, Living Room/Dining Room Combo, Primary Bedroom Main Floor, Solid Surface Counters, Solid Wood Cabinets, Walk-In Closet(s)
    • Flooring: Ceramic Tile, Hardwood
    • Doors: Outdoor Shower
    • Has fireplace: No
    Interior area
    • Total structure area: 2,770
    • Total interior livable area: 1,683 sqft

    Property

    Parking
    • Total spaces: 2
    • Parking features: Circular Driveway, Garage Door Opener, Workshop in Garage
    • Attached garage spaces: 2
    • Has uncovered spaces: Yes
    • Details: Garage Dimensions: 21x25
    Features
    • Levels: One
    • Stories: 1
    • Patio & porch: Covered, Front Porch, Patio, Screened
    • Exterior features: Outdoor Shower, Sidewalk
    • Has private pool: Yes
    • Pool features: In Ground, Outside Bath Access, Screen Enclosure
    • Has spa: Yes
    • Spa features: Heated, In Ground
    • Fencing: Fenced
    • Waterfront features: Freshwater Canal Access, Lake Privileges, Limited Access
    • Body of water: FAIRVIEW
    Lot
    • Size: 0.26 Acres
    • Dimensions: 83 x 120 x 101 x 127
    • Features: City Lot, Level, Sidewalk
    • Residential vegetation: Oak Trees, Trees/Landscaped
    Details
    • Additional structures: Shed(s)
    • Parcel number: 292210661207050
    • Zoning: R-1AA/W/RP
    • Special conditions: None

    Construction

    Type & style
    • Home type: SingleFamily
    • Architectural style: Ranch
    • Property subtype: Single Family Residence
    Materials
    • Block
    • Foundation: Crawlspace
    • Roof: Shingle
    Condition
    • New construction: No
    • Year built: 1957

    Utilities & green energy

    • Sewer: Public Sewer
    • Water: Public
    • Utilities for property: BB/HS Internet Available, Cable Connected, Public, Sewer Connected, Street Lights

    Community & HOA

    Community
    • Features: Community Boat Ramp, Sidewalks
    • Security: Smoke Detector(s)
    • Pet fee: $0 monthly
    • Subdivision: PALOMAR
    HOA
    • Has HOA: No
    Location
    • Region: Orlando

    Financial & listing details

    • Price per square foot: $336/sqft
    • Tax assessed value: $396,872
    • Annual tax amount: $7,023
    • Date on market: 10/13/2026
    • Cumulative days on market: 3 days
    • Listing terms: Cash,Conventional,FHA,VA Loan
    • Ownership: Fee Simple
    • Total actual rent: 0
    • Road surface type: Paved, Asphalt

    Price history

    DateEventPrice
    11/3/2026Sold$565,000+0.1%$336/sqft
    Source: Stellar MLS #O6449394 Report a problem
    10/17/2026Pending sale$564,500$335/sqft
    Source: Stellar MLS #O6449394 Report a problem
    10/13/2026Listed for sale$564,500+48.6%$335/sqft
    Source: Stellar MLS #O6449394 Report a problem
    5/14/2020Sold$380,000-2.6%$226/sqft
    Source: Public Record Report a problem
    4/7/2020Pending sale$390,000$232/sqft
    Source: OLDE TOWN BROKERS INC #O5852693 Report a problem
    3/31/2020Price change$390,000-2.5%$232/sqft
    Source: OLDE TOWN BROKERS INC #O5852693 Report a problem
    3/21/2020Listed for sale$400,000+64.9%$238/sqft
    Source: OLDE TOWN BROKERS INC #O5852693 Report a problem
    12/10/2003Sold$242,500+66.1%$144/sqft
    Source: Public Record Report a problem
    7/7/1998Sold$146,000$87/sqft
    Source: Public Record Report a problem

    Public tax history

    YearProperty taxesTax assessment
    2024$6,643 -7.5%$396,872 +2.7%
    2023$7,186 +9.2%$386,442 +10%
    2022$6,577 +9.3%$351,311 +10%
    2021$6,019 +94.6%$319,374 +59.6%
    2020$3,093 +1.3%$200,089 +2.3%
    2019$3,054 +1.2%$195,590 +1.9%
    2018$3,019 $191,943 -27.8%
    2017$3,019 +1.5%$265,782 +0.9%
    2016$2,974 +0.6%$263,383 +7.1%
    2015$2,957 -1.8%$245,886 +23.8%
    2014$3,010 +7.1%$198,634 +8.4%
    2013$2,812 +1.4%$183,256 +4.3%
    2012$2,772 -1.9%$175,729 -1.2%
    2011$2,825 +0.8%$177,909 -1.9%
    2010$2,802 $181,445 -7.4%
    2009-- $195,975 -29.1%
    2008$3,406 0%$276,475 -7.1%
    2007$3,407 -5.6%$297,529 +0.7%
    2006$3,608 +0.3%$295,475 +42.8%
    2005$3,599 +5%$206,907 +4.7%
    2004$3,426 +55%$197,677 -3%
    2003$2,211 +2.9%$203,704 +23.1%
    2002$2,149 -0.8%$165,470 +13%
    2001$2,166 +1%$146,425 +14%
    2000$2,143 $128,438
    Find assessor info on the county website

    Neighborhood: Palomar

    Nearby schools

    GreatSchools rating
    Get a cash offer in 3 minutes
    Find out how much your home could sell for in as little as 3 minutes with a no-obligation cash offer.
    Estimated market value

    $564,900

    Get a cash offer in 3 minutes
    Find out how much your home could sell for in as little as 3 minutes with a no-obligation cash offer.
    Estimated market value

    $564,900