Skip main navigation
Off market
  • $401,500

    3615 Nw Trestle Point Drive, Ankeny, IA 50023

    4beds
    1,595sqft
    SingleFamily
    Built in 2015
    10,454 Square Feet Lot
    $401,500 Zestimate®
    $252/sqft
    $2,098 Estimated rent

    Home value

    $401,500

    $381,000 - $422,000

    $2,098/mo

    Zestimate® history
    Loading
    Loading...

    Owner options

    List your home for rent

    $2,098/mo

    Rent Zestimate®

    Find your next renter with Zillow Rental Manager. Plus, with online applications, you can quickly screen prospective tenants – for free.

    Learn more

    $2,098/mo

    Rent Zestimate®

    Refinance and save

    $2,681/mo

    Est. payment

    Refinancing to a lower rate could help reduce your monthly payments and save thousands over the life of the loan.

    See today's rates

    $2,681/mo

    Est. payment

    Explore your selling options

    Work with a Zillow partner agent

    Leverage their expertise and Zillow's premium Showcase listings to get your home seen by more buyers.

    Get started

    List with your own agent

    Get your home in front of millions of buyers by listing it on Zillow.

    Learn how to do it

    Sell it yourself

    Take full control of how buyers see your home on Zillow by listing For Sale by Owner (FSBO).

    List your home

    What's special

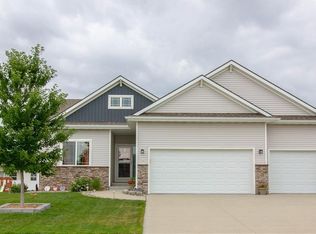
    February only, Greystone Homes February Flash sale: New price $284,671. Greystone Homes presents the Madison Ranch plan with approx. 2,400 sq. ft. finish, 4 bedrooms, 3 full bathrooms and 3 car attached garage. Split bedroom plan with two bedrooms in front of house with full bath leading to living room with stone fireplace. Open kitchen with painted cabinets, granite countertops, tile backsplash, center island and hardwood flooring that extends into the dining area with sliders to the covered deck. Large master suite and master bath featuring double vanity, tile shower and walk-in closet with access to the laundry room. Over 800 sq. ft. finish in the lower level offers a spacious family room with full bath and 4th bedroom. Home is HERS energy certified and comes with a 1 year builder warranty. Pictures similar to Classic Builders Madison Ranch plan.

    This property is off market, which means it's not currently listed for sale or rent on Zillow. This may be different from what's available on other websites or public sources.

    Facts & features

    Interior

    Bedrooms & bathrooms
    • Bedrooms: 4
    • Bathrooms: 3
    • Full bathrooms: 2
    • 3/4 bathrooms: 1
    Heating
    • Forced air, Gas
    Cooling
    • Central
    Appliances
    • Included: Dishwasher, Microwave, Range / Oven
    Features
    • Flooring: Tile, Carpet, Hardwood
    • Basement: Finished
    • Has fireplace: Yes
    Interior area
    • Total interior livable area: 1,595 sqft

    Property

    Parking
    • Total spaces: 3
    • Parking features: Garage - Attached
    Features
    • Exterior features: Stone, Vinyl
    Lot
    • Size: 10,454 sqft

    Construction

    Type & style
    • Home type: SingleFamily
    Materials
    • Roof: Asphalt
    Condition
    • Year built: 2015

    Community & neighborhood

    Location
    • Region: Ankeny

    Price history

    DateEventPrice
    3/25/2016Sold$284,671$178/sqft
    Source: Agent Provided Report a problem

    Public tax history

    Tax history is unavailable.

    Neighborhood: 50023

    Nearby schools

    GreatSchools rating
    Get pre-qualified for a loan
    At Zillow Home Loans, we can pre-qualify you in as little as 5 minutes with no impact to your credit score.

    An equal housing lender. NMLS #10287.

    Sell for more on Zillow
    Get a Zillow Showcase℠ listing at no additional cost and you could sell for .
    $401,500
    2% more
    +$8,030
    With Zillow Showcase(estimated)
    $409,530