Skip main navigation
Sold for $1,215,000
  • Listed by: First Team Real Estate • Pam Fecher • Contact: 949-702-4400
    Bought with: Keller Williams Coastal Prop.
    Tax assessed value
    $1,215,000

    3615 Olive Ave, Long Beach, CA 90807

    3beds
    1,521sqft
    Single Family Residence
    Built in 1941
    6,783 Square Feet Lot
    $1,276,600 Zestimate®
    $799/sqft
    $4,544 Estimated rent

    Home value

    $1,276,600

    $1.21M - $1.35M

    $4,544/mo

    Zestimate® history
    Loading
    Loading...

    Owner options

    List your home for rent

    $4,544/mo

    Rent Zestimate®

    Find your next renter with Zillow Rental Manager. Plus, with online applications, you can quickly screen prospective tenants – for free.

    Learn more

    $4,544/mo

    Rent Zestimate®

    Refinance and save

    $7,743/mo

    Est. payment

    Refinancing to a lower rate could help reduce your monthly payments and save thousands over the life of the loan.

    See today's rates

    $7,743/mo

    Est. payment

    Explore your selling options

    Work with a Zillow partner agent

    Leverage their expertise and Zillow's premium Showcase listings to get your home seen by more buyers.

    Get started

    List with your own agent

    Get your home in front of millions of buyers by listing it on Zillow.

    Learn how to do it

    Sell it yourself

    Take full control of how buyers see your home on Zillow by listing For Sale by Owner (FSBO).

    List your home

    What's special

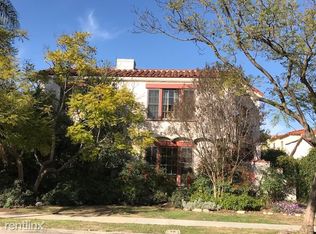
    Located on one of the most desirable streets in Long Beach's Historic California Heights, this stunning 1940s Traditional home blends classic charm with stylish modern updates. Nestled on a large corner lot, this turnkey residence is surrounded by picturesque, old-growth trees and landscaping, creating an inviting atmosphere from the moment you arrive. Step inside to discover an expansive open floor plan, where natural light floods the living spaces through large windows and French doors. The heart of the home is the entertainer’s chef’s kitchen, featuring Quartz-topped counters, a gorgeous French windows, and seamless flow into the dining and living areas. Warm hardwood floors and coved ceilings add timeless elegance throughout. The private areas of the home are equally impressive, with a spacious primary suite offering large corner windows, a walk-in closet, and a beautifully updated ensuite bathroom with a walk-in closet, dual sinks, updated finishes, and a step-in shower. Two additional bedrooms and an updated guest bath provide ample space for family or guests. Outdoor living is a dream with private patios on both the South and West sides of the home, perfect for entertaining or simply enjoying the serene surroundings. The nearly 6,800 square foot lot offers endless possibilities, including potential for an ADU with convenient alley access to the oversized one car garage and RV parking. Fruit trees galore too with plum, avocado, tangerine and peach trees! Previous system updates, including forced air heating and cooling, full copper plumbing, and a 200-amp electrical panel, ensure modern comfort and reliability. Situated within walking distance to top-rated schools, excellent shopping, and dining options, and is perfectly located for easy commuting to both Los Angeles and Orange County. This is a true must-see home on a great neighborhood street—don’t miss the opportunity to make it yours!

    Zillow last checked:

    Listing updated:

    Listed by:

    Pam Fecher DRE #01037846 949-702-4400,

    First Team Real Estate

    Bought with:

    Kelly McHugh Lopes, DRE #02018494

    Keller Williams Coastal Prop.

    Source: CRMLS,MLS#: OC24173676MLS LogoOriginating MLS: California Regional MLS

    Facts & features

    Interior

    Bedrooms & bathrooms
    • Bedrooms: 3
    • Bathrooms: 2
    • Full bathrooms: 1
    • 3/4 bathrooms: 1
    • Main level bathrooms: 2
    • Main level bedrooms: 3
    Rooms
    • Room types: Bedroom, Entry/Foyer, Kitchen, Living Room, Primary Bathroom, Primary Bedroom, Dining Room
    Primary bedroom
    • Features: Main Level Primary
    Bedroom
    • Features: Bedroom on Main Level
    Bedroom
    • Features: All Bedrooms Down
    Bathroom
    • Features: Bathtub, Dual Sinks, Quartz Counters, Remodeled, Separate Shower, Tub Shower
    Kitchen
    • Features: Kitchen/Family Room Combo, Quartz Counters, Updated Kitchen
    Heating
    • Central, Natural Gas
    Cooling
    • Central Air
    Appliances
    • Included: Dishwasher, Free-Standing Range, Disposal, Gas Range, Microwave, Refrigerator, Water To Refrigerator
    • Laundry: In Garage
    Features
    • Built-in Features, Breakfast Area, Separate/Formal Dining Room, Open Floorplan, Quartz Counters, Recessed Lighting, Unfurnished, All Bedrooms Down, Bedroom on Main Level, Main Level Primary
    • Flooring: Tile, Wood
    • Doors: French Doors
    • Windows: French/Mullioned, Roller Shields, Screens, Wood Frames
    • Has fireplace: No
    • Fireplace features: None
    • Common walls with other units/homes: No Common Walls
    Interior area
    • Total interior livable area: 1,521 sqft

    Property

    Parking
    • Total spaces: 2
    • Parking features: Door-Single, Garage, Garage Door Opener, No Driveway, Garage Faces Side
    • Garage spaces: 1
    • Uncovered spaces: 1
    Accessibility
    • Accessibility features: No Stairs
    Features
    • Levels: One
    • Stories: 1
    • Entry location: 1
    • Patio & porch: Concrete, Front Porch
    • Pool features: None
    • Spa features: None
    • Fencing: Block,Wood
    • Has view: Yes
    • View description: None
    Lot
    • Size: 6,783 Square Feet
    • Features: Corner Lot, Corners Marked, Front Yard, Lawn, Landscaped, Level, Near Public Transit, Paved, Rectangular Lot, Sprinkler System, Walkstreet, Yard
    Details
    • Parcel number: 7145022023
    • Zoning: LBR1N
    • Special conditions: Standard

    Construction

    Type & style
    • Home type: SingleFamily
    • Architectural style: Traditional
    • Property subtype: Single Family Residence
    Materials
    • Frame, Stucco, Copper Plumbing
    • Foundation: Raised
    • Roof: Composition
    Condition
    • Updated/Remodeled,Turnkey
    • New construction: No
    • Year built: 1941

    Utilities & green energy

    • Electric: Standard
    • Sewer: Public Sewer, Sewer Tap Paid
    • Water: Public
    • Utilities for property: Cable Available, Cable Connected, Electricity Available, Electricity Connected, Natural Gas Available, Natural Gas Connected, Phone Available, Phone Connected, Sewer Available, Sewer Connected, Water Available, Water Connected

    Community & HOA

    Community
    • Features: Curbs, Gutter(s), Storm Drain(s), Street Lights, Suburban, Sidewalks
    • Security: Carbon Monoxide Detector(s), Smoke Detector(s)
    • Subdivision: California Heights (Ch)
    Location
    • Region: Long Beach

    Financial & listing details

    • Price per square foot: $799/sqft
    • Tax assessed value: $1,215,000
    • Annual tax amount: $15,880
    • Date on market: 8/22/2024
    • Cumulative days on market: 6 days
    • Listing terms: Cash to New Loan
    • Road surface type: Paved

    Price history

    DateEventPrice
    9/18/2024Sold$1,215,000-0.8%$799/sqft
    Source: CRMLS #OC24173676 Report a problem
    8/30/2024Contingent$1,225,000$805/sqft
    Source: CRMLS #OC24173676 Report a problem
    8/22/2024Listed for sale$1,225,000+32.4%$805/sqft
    Source: CRMLS #OC24173676 Report a problem
    9/23/2020Sold$925,500+5.2%$608/sqft
    Source: CRMLS #PW20166226 Report a problem
    8/22/2020Pending sale$880,000$579/sqft
    Source: Suprstructur #PW20166226 Report a problem
    8/15/2020Listed for sale$880,000+27.5%$579/sqft
    Source: Suprstructur #PW20166226 Report a problem
    8/26/2015Sold$690,000-1.3%$454/sqft
    Source: Public Record Report a problem
    7/29/2015Pending sale$699,000$460/sqft
    Source: Long Beach Real Estate #PW15132707 Report a problem
    7/7/2015Price change$699,000+1.5%$460/sqft
    Source: Long Beach Real Estate #PW15132707 Report a problem
    6/27/2015Pending sale$689,000$453/sqft
    Source: Long Beach Real Estate #PW15132707 Report a problem
    6/19/2015Listed for sale$689,000+44.7%$453/sqft
    Source: Long Beach Real Estate #PW15132707 Report a problem
    11/24/2014Sold$476,000+8.4%$313/sqft
    Source: Public Record Report a problem
    7/7/2003Sold$439,000$289/sqft
    Source: Public Record Report a problem

    Public tax history

    YearProperty taxesTax assessment
    2025$15,880 +26.6%$1,215,000 +23.7%
    2024$12,541 +1.7%$982,146 +2%
    2023$12,332 +6.6%$962,889 +2%
    2022$11,570 +2%$944,010 +2%
    2021$11,347 +21.1%$925,500 +23.9%
    2020$9,371 $746,875 +2%
    2019$9,371 +4.5%$732,231 +2%
    2018$8,971 $717,875 +2%
    2017$8,971 +1.1%$703,800 +2%
    2016$8,877 +7.5%$690,000 +21.1%
    2015$8,254 +37.7%$570,000 +11.9%
    2014$5,993 $509,161 +2.5%
    2012-- $496,923 +2%
    2011-- $487,180 +0.8%
    2010-- $483,539 -0.2%
    2009-- $484,688 +2%
    2008-- $475,185 +2%
    2007-- $465,869 +2%
    2006-- $456,735
    2005-- $456,735 +4%
    2004-- $439,000 +223.8%
    2003-- $135,582 +2%
    2002-- $132,924 +4%
    2000-- $127,764
    Find assessor info on the county website

    Neighborhood: California Heights

    Nearby schools

    GreatSchools rating
    Schools provided by the listing agent
    • Elementary: Longfellow
    • Middle: Hughes
    • High: Polytechnic

    Source: CRMLS. This data may not be complete. We recommend contacting the local school district to confirm school assignments for this home.

    Get a cash offer in 3 minutes
    Find out how much your home could sell for in as little as 3 minutes with a no-obligation cash offer.
    Estimated market value
    $1,276,600
    Get a cash offer in 3 minutes
    Find out how much your home could sell for in as little as 3 minutes with a no-obligation cash offer.
    Estimated market value
    $1,276,600