3 Beds + 3 Baths on One Level! Plus an Additional Bedroom & Bath on the Main Floor. A distinctive Sunset residence offering a coveted floor plan, elevated finishes, and an enviable connection to the outdoors. The thoughtfully designed second floor features a gorgeous primary suite with a private deck and views, an en-suite bedroom, an additional bedroom and full bath, and a welcoming family room - an exceptional layout offering comfort and versatility. The kitchen is appointed with beautiful Brazilian quartzite countertops and new or like-new appliances, while newly site-finished hardwood floors add warmth and sophistication throughout. Extensive recent improvements include a fresh exterior stucco finish, with new windows and fresh interior and exterior paint. The living room opens directly to a functional, low-maintenance backyard accented by natural bamboo, creating an inviting extension of the living space. A versatile flex room on the first floor offers additional possibilities for work, hobbies, or everyday living. An EV-ready outlet in the garage adds modern convenience. Enjoy the best of Sunset living, with the beach, the vibrant Noriega Street corridor, and Golden Gate Park all within walking distance. With outdoor escapes in every direction, this is a home that brings together thoughtful design, everyday functionality, and the distinctive lifestyle of San Francisco's west side. Come experience this exceptional home in person.
Pending
$1,899,000
3615 Ortega St, San Francisco, CA 94122
4beds
1,920sqft
Single Family Residence
Built in 1944
1,873 Square Feet Lot
$-- Zestimate®
$989/sqft
$-- HOA
What's special
En-suite bedroomNewly site-finished hardwood floorsElevated finishesNew windowsCoveted floor planBeautiful brazilian quartzite countertopsFresh exterior stucco finish
- 15 days
- 2,275
- 293
Likely to sell faster than
Zillow last checked:
Listing updated:
Listed by:
Suki Tsang DRE #01968906 415-860-9668,
Chance Real Estate 415-860-9668
Source: SFAR,MLS#: 426169211 Originating MLS: San Francisco Association of REALTORS
Facts & features
Interior
Bedrooms & bathrooms
- Bedrooms: 4
- Bathrooms: 4
- Full bathrooms: 4
Rooms
- Room types: Family Room, Kitchen, Living Room, Storage
Primary bedroom
- Features: Closet
- Area: 0
- Dimensions: 0 x 0
Bedroom 1
- Area: 0
- Dimensions: 0 x 0
Bedroom 2
- Area: 0
- Dimensions: 0 x 0
Bedroom 3
- Area: 0
- Dimensions: 0 x 0
Bedroom 4
- Area: 0
- Dimensions: 0 x 0
Primary bathroom
- Features: Double Vanity, Dual Flush Toilet, Jetted Tub, Shower Stall(s), Tile
Bathroom
- Features: Dual Flush Toilet, Low-Flow Toilet(s), Shower Stall(s), Skylight/Solar Tube, Tile
Dining room
- Area: 0
- Dimensions: 0 x 0
Family room
- Level: Upper
- Area: 0
- Dimensions: 0 x 0
Kitchen
- Level: Main
- Area: 0
- Dimensions: 0 x 0
Living room
- Area: 0
- Dimensions: 0 x 0
Heating
- Central, Natural Gas
Appliances
- Included: Dryer, Washer
Features
- Flooring: Tile, Wood
- Windows: Double Pane Windows, Skylight(s)
- Has fireplace: No
Interior area
- Total structure area: 1,920
- Total interior livable area: 1,920 sqft
Property
Parking
- Total spaces: 1
- Parking features: Attached, Enclosed, Electric Vehicle Charging Station(s), Garage Door Opener, Side By Side, On Site (Single Family Only)
- Has attached garage: Yes
Features
- Has spa: Yes
- Spa features: Jetted Tub
- Fencing: Back Yard,Wood
Lot
- Size: 1,873 Square Feet
Details
- Parcel number: 2091054
- Special conditions: Standard
Construction
Type & style
- Home type: SingleFamily
- Property subtype: Single Family Residence
Materials
- Concrete, Stucco, Wood
- Foundation: Concrete
- Roof: Asphalt,Shingle
Condition
- Updated/Remodeled
- New construction: No
- Year built: 1944
Utilities & green energy
- Sewer: Public Sewer
- Water: Public
- Utilities for property: Public
Green energy
- Energy efficient items: Appliances, Heating, Insulation, Lighting, Water Heater, Windows
Community & HOA
Community
- Security: Carbon Monoxide Detector(s), Smoke Detector(s)
HOA
- Has HOA: No
Location
- Region: San Francisco
- Elevation: 0
Financial & listing details
- Price per square foot: $989/sqft
- Tax assessed value: $1,343,950
- Annual tax amount: $16,620
- Price range: $1.9M - $1.9M
- Date on market: 10/9/2026
- Cumulative days on market: 16 days
- Total actual rent: 0
Estimated market value
Not available
Estimated sales range
Not available
Not available
Price history
| Date | Event | Price |
|---|---|---|
| 10/23/2026 | Pending sale | $1,899,000$989/sqft |
Source:  SFAR #426169211 Report a problem | ||
| 10/9/2026 | Listed for sale | $1,899,000+123.4%$989/sqft |
Source: SFAR #426169211 Report a problem | ||
| 10/18/2022 | Listing removed | -- |
Source: Zillow Rental Manager Report a problem | ||
| 9/22/2022 | Price change | $7,500-6.2%$4/sqft |
Source: Zillow Rental Manager Report a problem | ||
| 9/11/2022 | Listed for rent | $7,995$4/sqft |
Source: Zillow Rental Manager Report a problem | ||
| 2/9/2016 | Sold | $850,000$443/sqft |
Source: Public Record Report a problem | ||
Public tax history
| Year | Property taxes | Tax assessment |
|---|---|---|
| 2025 | $16,620 +3% | $1,343,950 +2% |
| 2024 | $16,142 +1.5% | $1,317,600 +2% |
| 2023 | $15,897 +2% | $1,291,766 +2% |
| 2022 | $15,591 +1.8% | $1,266,438 +2% |
| 2021 | $15,313 -0.8% | $1,241,607 +1% |
| 2020 | $15,434 +3.9% | $1,228,877 +2% |
| 2019 | $14,856 +3.5% | $1,204,782 +2% |
| 2018 | $14,354 +36% | $1,181,160 +36.2% |
| 2017 | $10,556 +864.2% | $867,000 +1276.4% |
| 2016 | $1,095 +50% | $62,990 +1.5% |
| 2015 | $730 +2.6% | $62,045 +2% |
| 2014 | $711 | $60,830 +0.5% |
| 2013 | -- | $60,556 +2% |
| 2012 | -- | $59,369 +2% |
| 2011 | -- | $58,206 +0.7% |
| 2010 | -- | $57,773 -0.2% |
| 2009 | -- | $57,910 +2% |
| 2008 | -- | $56,775 +2% |
| 2007 | -- | $55,663 +2% |
| 2006 | -- | $54,573 +2% |
| 2005 | -- | $53,504 +3.9% |
| 2003 | -- | $51,496 +2% |
| 2002 | -- | $50,487 +2% |
| 2001 | -- | $49,498 +2% |
| 2000 | -- | $48,528 |
Find assessor info on the county website
Monthly payment
Est. payment
Payment breakdown
Explore the cost of this home by adjusting the details. Changes won't be saved.Climate risks
Neighborhood: Outer Sunset
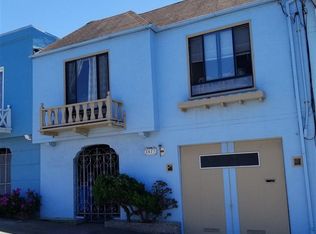

Similar homes
- $1,888,8884 bd3 ba1.7k sqft1887 30th Ave, San Francisco, CA 94122For Sale
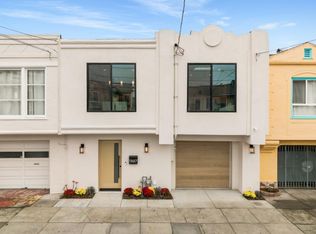 MLS ID #ML82062415, Matthew Yu-Bahmannejad. MLSListings Inc
- $1,699,0003 bd3 ba1.6k sqft1434 46th Ave, San Francisco, CA 94122For Sale
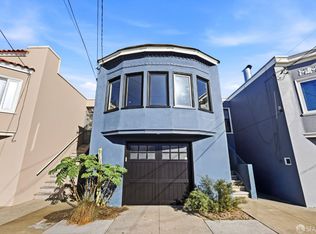 MLS ID #426168604, Jeremy A. Rushton DRE #01908913, Coldwell Banker Realty. SFAR
- $1,695,0003 bd3 ba1.9k sqft2126 47th Ave, San Francisco, CA 94116For Sale
 MLS ID #426169457, Todd Wiley DRE #01410925, Compass. SFAR
- $1,298,0003 bd2 ba1.7k sqft2345 Moraga St, San Francisco, CA 94122For Sale
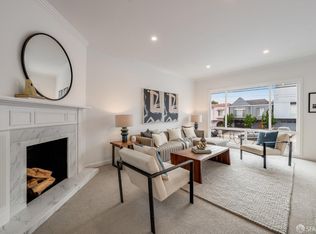 MLS ID #426171809, Marcus Miller DRE #01327948, Helm Real Estate. SFAR
Local buyer's agents are ready to help
