Welcome home to this beautiful colonial-style gem offering 3 spacious bedrooms and 2.5 updated bathrooms. From the moment you step inside, you'll notice the bright, open feel of the main level, where cathedral ceilings and an open floor plan create a comfortable space for both everyday living and entertaining.
The kitchen is move-in ready with appliances replaced in 2022, and there’s plenty of room to gather around. All bathrooms have been tastefully renovated, giving them a fresh, modern feel. Upstairs, newer carpet adds comfort underfoot, and the primary suite includes a walk-in closet for all your storage needs. New light fixtures, fans and door hardware can also be found throughout the home.
Enjoy peace of mind with big-ticket updates already done, including a new roof in 2022 and an underground gutter drainage system. Fresh landscaping adds curb appeal, while the deck out back is perfect for relaxing or hosting friends this summer.
The full, unfinished basement is plumbed for a bathroom, offering a great opportunity to expand your living space down the road. A 2-car attached garage gives you convenience and extra storage, too.
All of this is in a fantastic location—close to schools, parks, shopping, restaurants, movie theaters, and just minutes from WPAFB. Come take a look and see if this could be the one you’ve been waiting for!
Sold for $320,000
$320,000
3615 Parliament Ct, Dayton, OH 45431
3beds
1,690sqft
Single Family Residence
Built in 2005
8,450 Square Feet Lot
$334,600 Zestimate®
$189/sqft
$2,250 Estimated rent
Home value
$334,600
$294,000 - $381,000
$2,250/mo
Zestimate® history
Owner options
List your home for rent
$2,250/mo
Rent Zestimate®
Find your next renter with Zillow Rental Manager. Plus, with online applications, you can quickly screen prospective tenants – for free.
$2,250/mo
Rent Zestimate®
Refinance and save
$3,342/mo
Est. payment
Refinancing to a lower rate could help reduce your monthly payments and save thousands over the life of the loan.
$3,342/mo
Est. payment
Explore your selling options
Work with a Zillow partner agent
Leverage their expertise and Zillow's premium Showcase listings to get your home seen by more buyers.
Get startedList with your own agent
Get your home in front of millions of buyers by listing it on Zillow.
Learn how to do itSell it yourself
Take full control of how buyers see your home on Zillow by listing For Sale by Owner (FSBO).
List your homeWhat's special
Open floor planUnderground gutter drainage systemCathedral ceilingsFresh landscapingNewer carpetWalk-in closetNew light fixtures
Zillow last checked:
Listing updated:
Listed by:
Jennifer Vogel (937)426-0800,
Irongate Inc.
Bought with:
Tony D Harker, 2001012646
RE/MAX Victory + Affiliates
Source: DABR MLS,MLS#: 934293 Originating MLS: Dayton Area Board of REALTORS
Originating MLS: Dayton Area Board of REALTORSFacts & features
Interior
Bedrooms & bathrooms
- Bedrooms: 3
- Bathrooms: 3
- Full bathrooms: 2
- 1/2 bathrooms: 1
- Main level bathrooms: 1
Primary bedroom
- Level: Second
- Dimensions: 14 x 12
Bedroom
- Level: Second
- Dimensions: 11 x 10
Bedroom
- Level: Second
- Dimensions: 11 x 10
Breakfast room nook
- Level: Main
- Dimensions: 15 x 9
Dining room
- Level: Main
- Dimensions: 11 x 9
Entry foyer
- Level: Main
- Dimensions: 5 x 5
Kitchen
- Level: Main
- Dimensions: 11 x 10
Living room
- Level: Main
- Dimensions: 25 x 14
Utility room
- Level: Main
- Dimensions: 6 x 5
Heating
- Forced Air, Natural Gas
Cooling
- Central Air
Appliances
- Included: Dishwasher, Disposal, Range, Refrigerator, Gas Water Heater
Features
- Ceiling Fan(s), Cathedral Ceiling(s), Walk-In Closet(s)
- Windows: Double Pane Windows
- Basement: Unfinished
- Number of fireplaces: 1
- Fireplace features: One, Gas
Interior area
- Total structure area: 1,690
- Total interior livable area: 1,690 sqft
Property
Parking
- Total spaces: 2
- Parking features: Attached, Garage, Two Car Garage
- Attached garage spaces: 2
Features
- Levels: Two
- Stories: 2
- Patio & porch: Deck
- Exterior features: Deck
Lot
- Size: 8,450 Square Feet
- Dimensions: 51 x 171 x 51 x 160
Details
- Parcel number: B42000100120024300
- Zoning: Residential
- Zoning description: Residential
Construction
Type & style
- Home type: SingleFamily
- Architectural style: Colonial
- Property subtype: Single Family Residence
Materials
- Brick, Vinyl Siding
Condition
- Year built: 2005
Utilities & green energy
- Water: Public
- Utilities for property: Natural Gas Available, Sewer Available, Water Available
Community & HOA
Community
- Subdivision: Royal Pointe Sec 07
HOA
- Has HOA: Yes
- Services included: Snow Removal
- HOA fee: $1,240 annually
Location
- Region: Dayton
Financial & listing details
- Price per square foot: $189/sqft
- Date on market: 5/17/2025
- Listing terms: Conventional,FHA,VA Loan
Price history
| Date | Event | Price |
|---|---|---|
| 7/15/2025 | Sold | $320,000+1.6%$189/sqft |
Source:  DABR MLS #934293 Report a problem DABR MLS #934293 Report a problem | ||
| 5/20/2025 | Pending sale | $315,000$186/sqft |
Source: DABR MLS #934293 Report a problem | ||
| 5/17/2025 | Listed for sale | $315,000$186/sqft |
Source: DABR MLS #934293 Report a problem | ||
Public tax history
Tax history is unavailable.
Neighborhood: 45431
Nearby homes
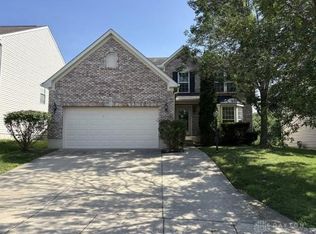
- $344,9004 bd4 ba2.1k sqft3609 Parliament Ct, Dayton, OH 45431Off Market
- $394,5003 bd2 ba2.4k sqft3621 Parliament Private Ct, Dayton, OH 45431Off Market
- $382,9003 bd3 ba2.9k sqft3621 Parliament Ct, Dayton, OH 45431Off Market

- $350,0003 bd4 ba2.7k sqft3603 Parliament Ct, Beavercreek, OH 45431Sold
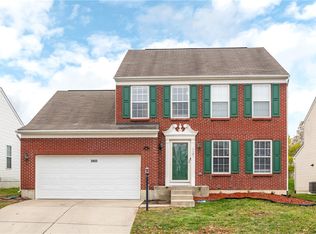
- $384,4004 bd3 ba2.2k sqft3614 Parliament Private Ct, Dayton, OH 45431Off Market
- $373,0004 bd4 ba2.9k sqft3620 Parliament Private Ct, Dayton, OH 45431Sold
- $402,5004 bd3 ba2.2k sqft3633 Parliament Private Ct, Dayton, OH 45431Off Market
- $357,2003 bd3 ba2.8k sqft3597 Parliament Ct, Beavercreek, OH 45431Off Market
Nearby schools
GreatSchools rating
- 7/10Shaw Elementary SchoolGrades: K-5Distance: 0.6 mi
- 10/10Ferguson Hall Freshman SchoolGrades: 9Distance: 3.4 mi
- 7/10Beavercreek High SchoolGrades: 9-12Distance: 3.6 mi
Schools provided by the listing agent
- District: Beavercreek
Source: DABR MLS. This data may not be complete. We recommend contacting the local school district to confirm school assignments for this home.
Get a cash offer in 3 minutes
Find out how much your home could sell for in as little as 3 minutes with a no-obligation cash offer.
Estimated market value
$334,600
Get a cash offer in 3 minutes
Find out how much your home could sell for in as little as 3 minutes with a no-obligation cash offer.
Estimated market value
$334,600
- Ohio
- Greene County
- Beavercreek
- 45431
- 3615 Parliament Ct
Nearby cities
Nearby zip codes
Other Beavercreek Topics
