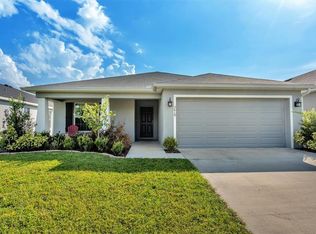
You do not want to miss out on the opportunity to own this exquisite 4-bedroom, 2.5-bathroom POOL HOME, ideally situated to offer stunning WATER VIEWS right in your own backyard. As soon as you pull up to the house, you will appreciate how peaceful the street is and the home's exceptional curb appeal and charm. Nestled in a tranquil setting with no neighbors directly in front, this home offers a sense of privacy and serenity. Built by Highland Homes in 2018, the exterior of this Shelby floorplan was beautifully repainted in 2022, presenting a fresh and inviting look. The landscaping is thoughtfully designed, complete with custom edging that adds a touch of elegance and sophistication. This will truly be the place you will be happy to call home. As soon as you enter, you'll be welcomed by the long entry hallway and warm tones of the vinyl plank flooring. This leads to the open-concept living, kitchen, and dining area that enhance the spacious layout and create an inviting atmosphere throughout. The vinyl plank flooring also extends to the primary bedroom. The heart of the home is the modern kitchen, featuring upgraded cabinets, large kitchen island with gorgeous quartz countertops, decorative backsplash, stainless steel Whirlpool appliances, and the LARGE CUSTOM WALK-IN PANTRY. This space is the perfect place for culinary creations and entertaining guests. The primary bedroom will leave you feeling in awe! There is a tray ceiling and stunning accent wall with a cozy electric fireplace. Enjoy your evenings here while you also have a view of the backyard- with your pool and water views as the beautiful backdrop. This room also offers a spacious CUSTOM WALK-IN CLOSET that you will love and appreciate for maximizing your storage space. The primary bathroom features separate sinks and a garden tub! There are 3 other generously sized bedrooms- each one offers a ceiling fan and custom closet, which ensures ample storage and organization. The front bedroom is thoughtfully equipped with a Murphy Bed, perfect for accommodating guests or creating a multifunctional space. If you have family or guests visiting, this will be extremely convenient for you! Bedrooms 2 and 3 offer convenience as well, as they are equipped with a Jack and Jill bathroom. Through the sliding glass doors, step outside to your private paradise where a beautiful saltwater and heated pool awaits, inviting you to relax and unwind while enjoying picturesque views. This area is fully screened in, and the backyard is fully fenced as well. Enjoy your evenings here as you watch the sunset just over the water. Nature unfolds here right in your backyard. Imagine waking up each morning and seeing a family of ducks gliding gracefully along the water. It is truly so beautiful and so peaceful. Additional highlights of this remarkable home include: rain gutters, epoxy garage flooring, water softener system, new AC in 2023, and new chlorine generator in 2024. The Towne Park Estates Phase 2 community boasts an abundance of amenities that include playgrounds, scenic walking trails around lakes and ponds, a clubhouse, dog park, and TWO sparkling pools. This beautiful house is waiting for you to make wonderful new memories here. Call today to make this house your HOME!
Sold for $439,900
$439,900
3615 PEREGRINE WAY, LAKELAND, FL 33811
4beds
2,095sqft
Single Family Residence
Built in 2018
5,902 Square Feet Lot
$460,000 Zestimate®
$210/sqft
$3,176 Estimated rent
Home value
$460,000
$437,000 - $483,000
$3,176/mo
Zestimate® history
Owner options
List your home for rent
$3,176/mo
Rent Zestimate®
Find your next renter with Zillow Rental Manager. Plus, with online applications, you can quickly screen prospective tenants – for free.
$3,176/mo
Rent Zestimate®
Refinance and save
$2,970/mo
Est. payment
Refinancing to a lower rate could help reduce your monthly payments and save thousands over the life of the loan.
$2,970/mo
Est. payment
Explore your selling options
Work with a Zillow partner agent
Leverage their expertise and Zillow's premium Showcase listings to get your home seen by more buyers.
Get startedList with your own agent
Get your home in front of millions of buyers by listing it on Zillow.
Learn how to do itSell it yourself
Take full control of how buyers see your home on Zillow by listing For Sale by Owner (FSBO).
List your homeWhat's special
Zillow last checked:
Listing updated:
Listed by:
Danielle Malone 863-660-5226,
XCELLENCE REALTY, INC 866-595-6025
Bought with:
Holly Piccola, 3372614
S & D REAL ESTATE SERVICE LLC
Source: Stellar MLS,MLS#: L4948313 Originating MLS: Lakeland
Originating MLS: Lakeland
Facts & features
Interior
Bedrooms & bathrooms
- Bedrooms: 4
- Bathrooms: 3
- Full bathrooms: 2
- 1/2 bathrooms: 1
Primary bedroom
- Features: Walk-In Closet(s)
- Level: First
- Dimensions: 17x15
Bedroom 2
- Features: Built-in Closet
- Level: First
- Dimensions: 12x12
Bedroom 3
- Features: Built-in Closet
- Level: First
- Dimensions: 12x10
Bedroom 4
- Features: Built-in Closet
- Level: First
- Dimensions: 12x10
Kitchen
- Level: First
- Dimensions: 11x15
Living room
- Level: First
- Dimensions: 15x26
Heating
- Central
Cooling
- Central Air
Appliances
- Included: Dishwasher, Disposal, Microwave, Range, Refrigerator, Water Softener
- Laundry: Inside, Laundry Room
Features
- Built-in Features, Ceiling Fan(s), Eating Space In Kitchen, High Ceilings, Open Floorplan, Stone Counters, Thermostat, Walk-In Closet(s)
- Flooring: Carpet, Vinyl
- Doors: Sliding Doors
- Windows: Blinds, Drapes, Rods, Shades, Window Treatments
- Has fireplace: Yes
- Fireplace features: Electric, Master Bedroom
Interior area
- Total structure area: 2,701
- Total interior livable area: 2,095 sqft
Property
Parking
- Total spaces: 2
- Parking features: Garage Door Opener
- Attached garage spaces: 2
Features
- Levels: One
- Stories: 1
- Patio & porch: Covered, Enclosed, Rear Porch, Screened
- Exterior features: Irrigation System, Lighting, Rain Gutters
- Has private pool: Yes
- Pool features: Child Safety Fence, Gunite, Heated, In Ground, Salt Water, Screen Enclosure
- Fencing: Vinyl
- Has view: Yes
- View description: Trees/Woods, Water, Pond
- Has water view: Yes
- Water view: Water,Pond
- Waterfront features: Lake, Waterfront, Pond, Pond Access
Lot
- Size: 5,902 Square Feet
- Features: Landscaped
Details
- Parcel number: 232908139621002030
- Special conditions: None
Construction
Type & style
- Home type: SingleFamily
- Property subtype: Single Family Residence
Materials
- Block, Stucco
- Foundation: Slab
- Roof: Shingle
Condition
- New construction: No
- Year built: 2018
Utilities & green energy
- Sewer: Public Sewer
- Water: Public
- Utilities for property: Electricity Available, Electricity Connected, Public, Sewer Available, Sewer Connected, Water Available, Water Connected
Community & HOA
Community
- Features: Fishing, Lake, Water Access, Waterfront, Clubhouse, Community Mailbox, Deed Restrictions, Dog Park, Playground, Pool, Sidewalks
- Security: Security System, Smoke Detector(s)
- Pet fee: $0 monthly
- Subdivision: TOWNE PARK ESTATES PHASE 2A
HOA
- Has HOA: Yes
- Amenities included: Clubhouse, Playground, Pool, Trail(s)
- HOA fee: $6 monthly
- HOA name: Highland Community Management- Niki Johnson
- HOA phone: 863-940-2863
Location
- Region: Lakeland
Financial & listing details
- Price per square foot: $210/sqft
- Tax assessed value: $339,303
- Annual tax amount: $4,728
- Date on market: 10/24/2024
- Cumulative days on market: 1 day
- Listing terms: Cash,Conventional,FHA,VA Loan
- Ownership: Fee Simple
- Total actual rent: 0
- Electric utility on property: Yes
- Road surface type: Paved
Price history
| Date | Event | Price |
|---|---|---|
| 7/16/2026 | Listing removed | $3,200$2/sqft |
Source: Zillow Rentals Report a problem | ||
| 6/17/2026 | Listed for rent | $3,200$2/sqft |
Source: Zillow Rentals Report a problem | ||
| 6/13/2026 | Listing removed | $465,000$222/sqft |
Source:  Stellar MLS #L4961531 Report a problem Stellar MLS #L4961531 Report a problem | ||
| 5/21/2026 | Pending sale | $465,000$222/sqft |
Source: Stellar MLS #L4961531 Report a problem | ||
| 5/2/2026 | Listed for sale | $465,000+5.7%$222/sqft |
Source: Stellar MLS #L4961531 Report a problem | ||
| 11/19/2024 | Sold | $439,900$210/sqft |
Source: Stellar MLS #L4948313 Report a problem | ||
| 10/24/2024 | Listed for sale | $439,900+1156.9%$210/sqft |
Source: Stellar MLS #L4948313 Report a problem | ||
| 1/2/2018 | Sold | $35,000$17/sqft |
Source: Public Record Report a problem | ||
Public tax history
| Year | Property taxes | Tax assessment |
|---|---|---|
| 2025 | $5,342 +60.3% | $339,303 +49.3% |
| 2024 | $3,333 +2.7% | $227,268 +3% |
| 2023 | $3,246 +2.9% | $220,649 +3% |
| 2022 | $3,155 +14.1% | $214,222 +13.7% |
| 2021 | $2,764 +0.9% | $188,410 +1.4% |
| 2020 | $2,738 +0.7% | $185,809 +2.3% |
| 2019 | $2,717 -33.4% | $181,631 +224.3% |
| 2018 | $4,078 +75.9% | $56,000 +1169% |
| 2017 | $2,319 | $4,413 |
Find assessor info on the county website
Neighborhood: 33811
Nearby homes
- $360,0004 bd2 ba1.7k sqft3619 Peregrine Way, Lakeland, FL 33811Sold
- $342,8003 bd2 ba2k sqft3611 Peregrine Way, Lakeland, FL 33811Off Market
- $324,2004 bd2 ba1.7k sqft3623 Peregrine Way, Lakeland, FL 33811Off Market

- $316,1003 bd2 ba1.7k sqft3607 Peregrine Way, Lakeland, FL 33811Off Market
- $346,7003 bd2 ba2k sqft3627 Peregrine Way, Lakeland, FL 33811Off Market
- $294,8003 bd2 ba1.4k sqft3516 Towne Park Blvd, Lakeland, FL 33811Off Market
- $333,1004 bd2 ba1.8k sqft3520 Towne Park Blvd, Lakeland, FL 33811Off Market
- $297,9003 bd2 ba1.5k sqft3631 Peregrine Way, Lakeland, FL 33811Off Market
Nearby schools
GreatSchools rating
- 6/10R. Bruce Wagner Elementary SchoolGrades: PK-5Distance: 0.6 mi
- 2/10Sleepy Hill Middle SchoolGrades: 6-8Distance: 8.8 mi
- 5/10George W. Jenkins Senior High SchoolGrades: 9-12Distance: 6.1 mi
Schools provided by the listing agent
- Elementary: R. Bruce Wagner Elem
- Middle: Sleepy Hill Middle
- High: George Jenkins High
Source: Stellar MLS. This data may not be complete. We recommend contacting the local school district to confirm school assignments for this home.
Get a cash offer in 3 minutes
Find out how much your home could sell for in as little as 3 minutes with a no-obligation cash offer.
Estimated market value
$460,000
Get a cash offer in 3 minutes
Find out how much your home could sell for in as little as 3 minutes with a no-obligation cash offer.
Estimated market value
$460,000
- Florida
- Polk County
- Lakeland
- 33811
- 3615 PEREGRINE WAY
Nearby cities
Nearby neighborhoods
Nearby zip codes
Other Lakeland Topics
