Beautifully renovated painted brick home situated on a .42-acre lot in The Cloisters, a quiet residential enclave with a scenic pond just minutes from SouthPark, and convenient to Uptown and surrounding in-town neighborhoods. Offering 5 bedrooms, 3.5 baths and 3,851 sq/ft, this 1.5-story home features formal living and dining spaces with fireplace and an open-concept chef’s kitchen with abundant custom cabinetry, stainless appliances, center island with seating, and entertainer’s bar with prep sink and beverage fridge. The kitchen opens to a sunny breakfast nice and a wonderful family room with built-ins and direct access to rear patio and yard. The main-level primary suite features a tray ceiling, large walk-in closet, and beautifully renovated bath with dual marble vanity, garden tub, and walk-in shower. Two additional bedrooms, full bath, and laundry room complete the main level, with one bedroom currently serving as an office. Upstairs offers a spacious bonus room, 2 bedrooms, and full bath. Designed for effortless indoor-outdoor living, the beautifully landscaped backyard features a heated pool, bluestone patio with outdoor fireplace, and large turfed lawn ideal for entertaining. An attached 2-car garage, storage shed, and additional rear parking complete this exceptional home- this is one you don’t want to miss!
Active
$1,850,000
3615 Pickwick Ln, Charlotte, NC 28211
5beds
3,851sqft
Single Family Residence
Built in 1955
0.42 Acres Lot
$1,798,500 Zestimate®
$480/sqft
$-- HOA
What's special
Abundant custom cabinetryCenter island with seatingLaundry roomBeautifully landscaped backyardAdditional rear parkingStainless appliancesLarge walk-in closet
- 7 hours
- 152
- 11
Zillow last checked:
Listing updated:
Listed by:
Anne Bell abell@helenadamsrealty.com,
Helen Adams Realty,
McSwain Bell,
Helen Adams Realty
Source: Canopy MLS as distributed by MLS GRID,MLS#: 4422297
Facts & features
Interior
Bedrooms & bathrooms
- Bedrooms: 5
- Bathrooms: 4
- Full bathrooms: 3
- 1/2 bathrooms: 1
- Main level bedrooms: 3
Primary bedroom
- Level: Main
Bedroom s
- Level: Main
Bedroom s
- Level: Upper
Bedroom s
- Level: Upper
Bathroom full
- Level: Main
Bathroom full
- Level: Main
Bathroom half
- Level: Main
Bathroom full
- Level: Upper
Other
- Level: Main
Bonus room
- Level: Upper
Breakfast
- Level: Main
Dining room
- Level: Main
Family room
- Level: Main
Kitchen
- Level: Main
Laundry
- Level: Main
Living room
- Level: Main
Heating
- Floor Furnace, Heat Pump
Cooling
- Central Air
Appliances
- Included: Bar Fridge, Dishwasher, Disposal, Exhaust Hood, Gas Cooktop, Wall Oven
- Laundry: Laundry Room, Main Level, Sink
Features
- Built-in Features, Drop Zone, Soaking Tub, Kitchen Island, Open Floorplan, Walk-In Closet(s)
- Flooring: Tile, Wood
- Has basement: No
- Attic: Walk-In
- Fireplace features: Family Room, Gas Log, Living Room
Interior area
- Total structure area: 3,851
- Total interior livable area: 3,851 sqft
- Finished area above ground: 3,851
- Finished area below ground: 0
Video & virtual tour
Property
Parking
- Total spaces: 5
- Parking features: Driveway, Attached Garage, Garage on Main Level
- Attached garage spaces: 2
- Uncovered spaces: 3
Features
- Levels: One and One Half
- Stories: 1.5
- Patio & porch: Patio, Rear Porch
- Pool features: Fenced, Heated, In Ground
- Fencing: Back Yard,Full
Lot
- Size: 0.42 Acres
- Dimensions: 115 x 129 x 134 x 198
- Features: Level
Details
- Additional structures: Shed(s)
- Parcel number: 18309302
- Zoning: N1-A
- Special conditions: Standard
Construction
Type & style
- Home type: SingleFamily
- Architectural style: Traditional
- Property subtype: Single Family Residence
Materials
- Brick Full
- Foundation: Crawl Space
Condition
- New construction: No
- Year built: 1955
Utilities & green energy
- Sewer: Public Sewer
- Water: City
Community & HOA
Community
- Features: Pond
- Subdivision: The Cloisters
HOA
- Has HOA: Yes
Location
- Region: Charlotte
Financial & listing details
- Price per square foot: $480/sqft
- Tax assessed value: $1,169,700
- Date on market: 9/10/2026
- Listing terms: Cash,Conventional
- Road surface type: Concrete, Paved
Estimated market value
$1,798,500
$1.71M - $1.89M
$5,143/mo
Price history
| Date | Event | Price |
|---|---|---|
| 9/10/2026 | Listed for sale | $1,850,000+81.6%$480/sqft |
Source:  Canopy MLS as distributed by MLS GRID #4422297 Report a problem Canopy MLS as distributed by MLS GRID #4422297 Report a problem | ||
| 10/20/2020 | Sold | $1,019,000$265/sqft |
Source: Canopy MLS as distributed by MLS GRID #3653937 Report a problem | ||
| 8/23/2020 | Pending sale | $1,019,000$265/sqft |
Source: Cottingham Chalk #3653937 Report a problem | ||
| 8/20/2020 | Listed for sale | $1,019,000+29.8%$265/sqft |
Source: Cottingham Chalk #3653937 Report a problem | ||
| 9/3/2013 | Sold | $785,050-1.9%$204/sqft |
Source: Canopy MLS as distributed by MLS GRID #2163330 Report a problem | ||
| 7/3/2013 | Pending sale | $799,900$208/sqft |
Source: Savvy + Co Real Estate (Savvy and Company Real Estate) #2163330 Report a problem | ||
| 6/29/2013 | Listed for sale | $799,900+138.8%$208/sqft |
Source: Savvy + Co Real Estate (Savvy and Company Real Estate) #2163330 Report a problem | ||
| 8/2/2011 | Sold | $335,000-10.7%$87/sqft |
Source: Public Record Report a problem | ||
| 6/11/2011 | Listed for sale | $375,000$97/sqft |
Source: Allen Tate Company #2024173 Report a problem | ||
Public tax history
| Year | Property taxes | Tax assessment |
|---|---|---|
| 2025 | -- | $1,169,700 |
| 2024 | -- | $1,169,700 |
| 2023 | -- | $1,169,700 +35.6% |
| 2022 | -- | $862,900 |
| 2021 | -- | $862,900 |
| 2020 | -- | $862,900 |
| 2019 | $8,419 | $862,900 +45.5% |
| 2018 | -- | $593,000 |
| 2017 | $7,729 | $593,000 |
| 2016 | $7,729 | $593,000 +3.5% |
| 2015 | $7,729 -2.6% | $573,000 +25% |
| 2014 | $7,938 | $458,500 |
| 2013 | -- | $458,500 +2.2% |
| 2012 | -- | $448,500 |
| 2011 | -- | $448,500 +41.6% |
| 2010 | -- | $316,700 |
| 2009 | -- | $316,700 |
| 2008 | -- | $316,700 |
| 2007 | -- | $316,700 |
| 2006 | -- | $316,700 |
| 2005 | -- | $316,700 |
| 2004 | -- | $316,700 |
| 2003 | -- | $316,700 +28.5% |
| 2002 | -- | $246,380 |
| 2001 | -- | $246,380 |
| 2000 | -- | $246,380 |
Find assessor info on the county website
Monthly payment
Est. payment
Payment breakdown
Explore the cost of this home by adjusting the details. Changes won't be saved.Climate risks
Neighborhood: Foxcroft
Nearby schools
Schools provided by the listing agent
- Elementary: Sharon
- Middle: Alexander Graham
- High: Myers Park
Source: Canopy MLS as distributed by MLS GRID. This data may not be complete. We recommend contacting the local school district to confirm school assignments for this home.

Similar homes
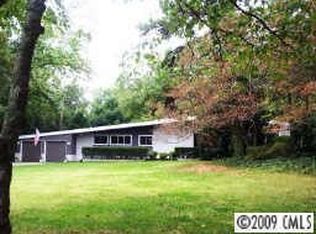
- $1,795,0004 bd3 ba2.7k sqft3821 Silver Bell Dr, Charlotte, NC 28211For Sale

 MLS ID #4415451, Meredith Tomascak, Corcoran HM Properties. Canopy MLS as distributed by MLS GRID
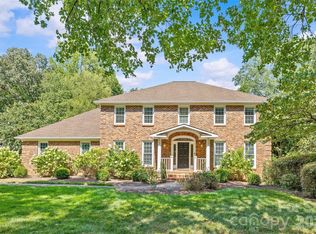
 - $1,995,0005 bd4 ba5k sqft2710 Wamath Dr, Charlotte, NC 28210For Sale
 MLS ID #4420927, Heather Montgomery, COMPASS. Canopy MLS as distributed by MLS GRID
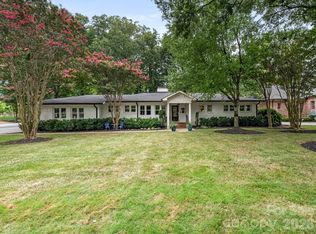
 - $1,749,0004 bd3 ba2.6k sqft2652 Knollwood Rd, Charlotte, NC 28211For Sale
 MLS ID #4406724, Ashley Pizzo, COMPASS. Canopy MLS as distributed by MLS GRID
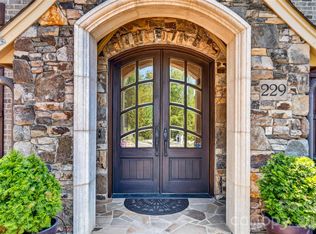
 - $2,650,0005 bd6 ba5.7k sqft229 Wrenwood Ln, Charlotte, NC 28211For Sale
 MLS ID #4420649, Katie Catron, Dickens Mitchener & Associates Inc. Canopy MLS as distributed by MLS GRID
 - $2,499,0004 bd6 ba5.2k sqft842 Linda Ln, Charlotte, NC 28211For SaleMLS ID #4422188, Michael Nester, Dickens Mitchener & Associates Inc. Canopy MLS as distributed by MLS GRID
- $950,0003 bd3 ba2.9k sqft4764 Stafford Cir, Charlotte, NC 28211For SaleMLS ID #4422732, Gracie Griffin, COMPASS. Canopy MLS as distributed by MLS GRID
- $1,849,0004 bd4 ba4.2k sqft8707 Fairview Rd, Charlotte, NC 28226For SaleMLS ID #4350865, Erika Mendoza, Coldwell Banker Realty. Canopy MLS as distributed by MLS GRID
- $1,750,0004 bd3 ba2.4k sqft2000 Beverly Dr, Charlotte, NC 28207For SaleMLS ID #4421271, Callie Kelly, Helen Adams Realty. Canopy MLS as distributed by MLS GRID
- $2,200,0005 bd6 ba4.8k sqft2919 Colony Rd, Charlotte, NC 28211For SaleMLS ID #4391510, Tyler Goldsmith, Real Broker, LLC. Canopy MLS as distributed by MLS GRID
- $2,200,0005 bd4 ba4.6k sqft2560 Morrocroft Ln, Charlotte, NC 28211For SaleMLS ID #4373862, Melissa Zimmerman, Berkshire Hathaway HomeServices Carolinas Realty. Canopy MLS as distributed by MLS GRID
- $1,475,0004 bd4 ba3.4k sqft4341 Old Saybrook Ct, Charlotte, NC 28211For SaleMLS ID #4375795, Caten Murphy, EXP Realty LLC Mooresville. Canopy MLS as distributed by MLS GRID
- $2,000,0004 bd3 ba3.4k sqft4223 Denbigh Dr, Charlotte, NC 28226For SaleMLS ID #4417826, Jill Miller, Helen Adams Realty. Canopy MLS as distributed by MLS GRID
- $1,698,0005 bd4 ba4.2k sqft4419 Darventry Ct, Charlotte, NC 28226For SaleMLS ID #4403931, Ruth Russell, Dickens Mitchener & Associates Inc. Canopy MLS as distributed by MLS GRID
- $2,000,0005 bd4 ba3.6k sqft101 McAlway Rd, Charlotte, NC 28211New ConstructionMLS ID #4414696, Scott Carpenter, OfferPad Brokerage LLC. Canopy MLS as distributed by MLS GRID
- $1,500,0004 bd4 ba2.8k sqft2527 Sharon Rd, Charlotte, NC 28211For SaleMLS ID #4407743, Carla Weyrick, Howard Hanna Allen Tate Albemarle. Canopy MLS as distributed by MLS GRID
- $1,275,0005 bd5 ba5.1k sqft220 Kingsdown Ave, Charlotte, NC 28270For SaleMLS ID #4423141, Zack Howard, Howard Hanna Allen Tate SouthPark. Canopy MLS as distributed by MLS GRID
- $1,150,0004 bd3 ba3.1k sqft2424 Hartmill Ct, Charlotte, NC 28226For SaleMLS ID #4422226, Elizabeth Cunningham, Helen Adams Realty. Canopy MLS as distributed by MLS GRID
- $1,695,0005 bd5 ba4.3k sqft915 Laurel Creek Ln, Charlotte, NC 28211For SaleMLS ID #4398548, Dillon Forstberg, Keller Williams South Park. Canopy MLS as distributed by MLS GRID
- $2,495,0005 bd7 ba5.3k sqft2135 Sharon Ave, Charlotte, NC 28211For SaleMLS ID #4414349, Rebecca McGrath, COMPASS. Canopy MLS as distributed by MLS GRID
- $1,475,0006 bd4 ba4.4k sqft939 Linda Ln, Charlotte, NC 28211For SaleMLS ID #4360605, Adria Britt, Howard Hanna Allen Tate SouthPark. Canopy MLS as distributed by MLS GRID
