Skip main navigation
For sale
$500,000
3beds
2,924sqft

3615 Red Feather Trl, Cheyenne, WY 82001

3beds
2,924sqft
City residential, residential
Built in 2020
6,098 sqft
2 Attached garage spaces
$171 price/sqft

What's special

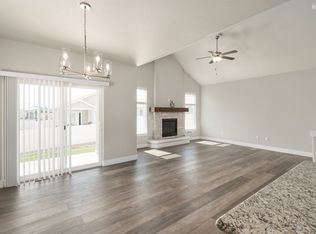
Gas fireplaceNatural lightCovered back patio

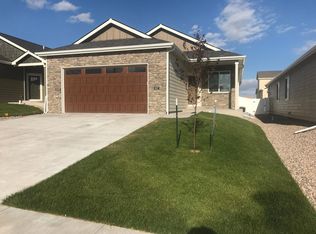
Welcome Home to 3615 Red Feather Trail. This wonderful home is better than new condition. Pride of homeownership is present throughout. Located in the highly sought after Saddle Ridge Subdivision. You will love all the natural light, gas fireplace, covered back patio, and so much more. Built by GB Builders with ...

6 days
|
687
|
21
|

Likely to sell faster than

Source: Cheyenne BOR,MLS#: 101696MLS Logo
Travel times

Living Room

Kitchen

Primary Bedroom

Zillow last checked:

Listing updated:

Listed by:

Denise Moody 307-630-9333,

#1 Properties

Source: Cheyenne BOR,MLS#: 101696MLS Logo

Facts & features

Interior

Bedrooms & bathrooms
  • Bedrooms: 3
  • Bathrooms: 2
  • Full bathrooms: 2
  • Main level bathrooms: 2
Primary bedroom
  • Level: Main
  • Area: 156
  • Dimensions: 13 x 12
Bedroom 2
  • Level: Main
  • Area: 121
  • Dimensions: 11 x 11
Bedroom 3
  • Level: Main
  • Area: 110
  • Dimensions: 11 x 10
Bathroom 1
  • Features: Full
  • Level: Main
Bathroom 2
  • Features: Full
  • Level: Main
Dining room
  • Level: Main
  • Area: 110
  • Dimensions: 11 x 10
Kitchen
  • Level: Main
  • Area: 121
  • Dimensions: 11 x 11
Living room
  • Level: Main
  • Area: 225
  • Dimensions: 15 x 15
Basement
  • Area: 1462
Heating
  • Forced Air, Natural Gas
Cooling
  • Central Air
Appliances
  • Included: Dishwasher, Disposal, Microwave, Range, Refrigerator, Tankless Water Heater
  • Laundry: Main Level
Features
  • Eat-in Kitchen, Great Room, Separate Dining, Vaulted Ceiling(s), Walk-In Closet(s), Main Floor Primary, Granite Counters
  • Flooring: Hardwood
  • Windows: ENERGY STAR Qualified Windows, Thermal Windows
  • Basement: Interior Entry
  • Number of fireplaces: 1
  • Fireplace features: One, Gas
Interior area
  • Total structure area: 2,924
  • Total interior livable area: 2,924 sqft
  • Finished area above ground: 1,462

Property

Parking
  • Total spaces: 2
  • Parking features: 2 Car Attached, Garage Door Opener
  • Attached garage spaces: 2
Accessibility
  • Accessibility features: None
Features
  • Patio & porch: Covered Patio, Covered Porch
  • Exterior features: Sprinkler System
  • Fencing: Back Yard
Lot
  • Size: 6,098 Square Feet
  • Dimensions: 6276
Details
  • Parcel number: 17907000800120

Construction

Type & style
  • Home type: SingleFamily
  • Architectural style: Ranch
  • Property subtype: City Residential, Residential
Materials
  • Stone, Wood/Hardboard
  • Foundation: Basement
  • Roof: Composition/Asphalt
Condition
  • New construction: No
  • Year built: 2020
Details
  • Builder name: GB Builders

Utilities & green energy

  • Electric: Black Hills Energy
  • Gas: Black Hills Energy
  • Sewer: City Sewer
  • Water: Public
Green energy
  • Energy efficient items: Thermostat, High Effic. HVAC 95% +, Ceiling Fan

Community & HOA

Community
  • Subdivision: Saddle Ridge
HOA
  • Services included: None
Location
  • Region: Cheyenne

Financial & listing details

  • Price per square foot: $171/sqft
  • Tax assessed value: $321,182
  • Annual tax amount: $2,810
  • Price range: $500K - $500K
  • Date on market: 8/7/2026
  • Listing agreement: N
  • Listing terms: Cash,Conventional,VA Loan
  • Inclusions: Dishwasher, Disposal, Microwave, Range/Oven, Refrigerator
  • Exclusions: N

Price history

DateEventPrice
8/7/2026Listed for sale$500,000-2.3%$171/sqft
Source: Cheyenne BOR #101696 Report a problem
8/7/2026Listing removed$512,000$175/sqft
Source: Cheyenne BOR #101280 Report a problem
6/30/2026Listed for sale$512,000+7.8%$175/sqft
Source: Cheyenne BOR #101280 Report a problem
4/8/2025Sold--
Source: Cheyenne BOR #95747 Report a problem
3/3/2025Pending sale$475,000$162/sqft
Source: Cheyenne BOR #95747 Report a problem
1/3/2025Listed for sale$475,000$162/sqft
Source: Cheyenne BOR #95747 Report a problem
2/28/2021Listing removed--
Source: Owner Report a problem
4/6/2020Listing removed$1,749$1/sqft
Source: Owner Report a problem
4/4/2020Listed for rent$1,749$1/sqft
Source: Owner Report a problem

Public tax history

YearProperty taxesTax assessment
2025$2,152 -23.4%$30,513 -23.2%
2024$2,811 +0%$39,748 +0%
2023$2,810 +9%$39,740 +11.2%
2022$2,579 +11%$35,726 +11.2%
2021$2,323 +5.1%$32,115 +4.8%
2020$2,211 +5.7%$30,653 +5.7%
2019$2,093 +1154.3%$28,988 +1142.5%
2018$167 +29%$2,333 +30.2%
2017$129 $1,792

Find assessor info on the county website

Monthly payment

Est. payment
$2,820/mo
Principal & interest
$2578
Property taxes
$242
More affordability toolsChevron Right

Estimated market value

$496,700

$472,000 - $522,000

$2,374/mo

Climate risks

Explore flood, wildfire, and other predictive climate risk information for this property on First Street®️.

Neighborhood: 82001

Nearby schools

Saddle Ridge Elementary School
Grades K-60.3 miles
6/10
GreatSchools® Rating
Test Score Rating
5/10
Student Progress Rating
7/10
Carey Junior High School
Grades 7-82.7 miles
4/10
GreatSchools® Rating
Test Score Rating
4/10
Student Progress Rating
4/10
East High School
Grades 9-122.9 miles
4/10
GreatSchools® Rating
Test Score Rating
4/10
College Readiness Rating
4/10
Student Progress Rating
4/10