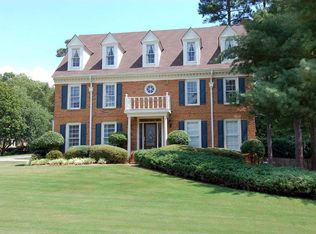
Welcome to your dream home in the heart of River Glen, a lovely neighborhood offering unparalleled amenities and a prime location. This beautifully updated residence is perfect for both relaxation and entertainment, featuring exquisite details and modern conveniences throughout. Step into a chef's paradise with a beautifully remodeled kitchen boasting all-new lighting fixtures, soft-close cabinetry, and stunning leathered granite countertops. The enlarged island and stainless steel appliances, including a 36-inch Kitchen-Aid cooktop and a self-cleaning, convection double oven, make cooking a delight. The main level impresses with beautiful hardwood floors and fresh paint throughout. The dining room, with updated lighting, accommodates large gatherings, while the transformed living room now serves as an elegant office with double French doors. The cozy family room features a fireplace and wet bar, opening to a sunroom with panoramic views of the pool and direct access to the deck. A powder room and a spacious laundry room complete this level. Engineered hardwood flooring enhances the second level, where the primary bedroom serves as a peaceful retreat with its private fireplace and sitting area. The primary bathroom features tall counters and heated flooring. Three additional generously sized bedrooms, including a Jack-and-Jill bathroom and a hall bathroom with a new toilet, offer comfort and convenience. The terrace level is a versatile space designed for relaxation and entertainment, featuring an in-ceiling speaker system perfect for movie nights or music. A stylish bar area with seating provides all the amenities needed for serving drinks and hosting guests. This level also includes a full bathroom with a shower, an extra room currently used as a music room, and unfinished space for a workshop and storage. The backyard is an oasis with a Luna Quartz resurfaced, gas-heated pool and spa, refinished pool deck, and new equipment as of 2021. This home has seen many updates over the years, including fresh paint on the main level and bedrooms in 2024, top-of-the-line Carrier Infinity HVAC systems (main level in 2021 and upper level in 2018), a refinished pool deck and new pool surface in 2021, a remodeled kitchen in 2020, sanded and restained hardwood flooring in 2020, a new water heater in 2019, and extended hardwoods into the family room and stairs in 2017. Additionally, newer low-e, double-pane windows add to the home's energy efficiency. River Glen is an ideal location, offering private trail access to the Chattahoochee River and proximity to Newtown Park and Garrard Landing Park. Enjoy easy access to GA400, GA 141, and local dining and shopping in Johns Creek and along Holcomb Bridge. The neighborhood features top-notch amenities, including six tennis courts, a large pool with a summer swim team, a clubhouse, and two private lakes. DonCOt miss out on this exceptional opportunity to live in one of the most sought-after communities!
Closed
$850,000
3615 River Ferry Dr, Johns Creek, GA 30022
5beds
3,664sqft
Single Family Residence
Built in 1986
0.35 Acres Lot
$936,700 Zestimate®
$232/sqft
$4,183 Estimated rent
Home value
$936,700
$880,000 - $993,000
$4,183/mo
Zestimate® history
Owner options
List your home for rent
$4,183/mo
Rent Zestimate®
Find your next renter with Zillow Rental Manager. Plus, with online applications, you can quickly screen prospective tenants – for free.
$4,183/mo
Rent Zestimate®
Refinance and save
$6,260/mo
Est. payment
Refinancing to a lower rate could help reduce your monthly payments and save thousands over the life of the loan.
$6,260/mo
Est. payment
Explore your selling options
Work with a Zillow partner agent
Leverage their expertise and Zillow's premium Showcase listings to get your home seen by more buyers.
Get startedList with your own agent
Get your home in front of millions of buyers by listing it on Zillow.
Learn how to do itSell it yourself
Take full control of how buyers see your home on Zillow by listing For Sale by Owner (FSBO).
List your homeWhat's special
Zillow last checked:
Listing updated:
Listed by:
Dianne Barber 678-243-9159,
Keller Williams Realty First Atlanta
Bought with:
, 351107
Keller Williams Realty North Atlanta
Source: GAMLS,MLS#: 10322703
Facts & features
Interior
Bedrooms & bathrooms
- Bedrooms: 5
- Bathrooms: 5
- Full bathrooms: 4
- 1/2 bathrooms: 1
Rooms
- Room types: Foyer, Laundry, Other
Dining room
- Features: Seats 12+
Kitchen
- Features: Breakfast Room
Heating
- Central, Electric, Forced Air, Natural Gas
Cooling
- Attic Fan, Ceiling Fan(s), Central Air, Electric
Appliances
- Included: Dishwasher, Disposal, Double Oven, Gas Water Heater, Microwave
- Laundry: Other
Features
- Bookcases, Tray Ceiling(s), Wet Bar
- Flooring: Carpet, Hardwood, Tile
- Windows: Double Pane Windows
- Basement: Bath Finished,Daylight,Exterior Entry,Finished,Full,Interior Entry
- Attic: Pull Down Stairs
- Number of fireplaces: 3
- Fireplace features: Basement, Family Room, Gas Log, Gas Starter, Master Bedroom
- Common walls with other units/homes: No Common Walls
Interior area
- Total structure area: 3,664
- Total interior livable area: 3,664 sqft
- Finished area above ground: 3,664
- Finished area below ground: 0
Property
Parking
- Parking features: Garage, Side/Rear Entrance
- Has garage: Yes
Features
- Levels: Two
- Stories: 2
- Patio & porch: Deck, Patio
- Has private pool: Yes
- Pool features: Heated, In Ground, Salt Water
- Fencing: Back Yard
- Waterfront features: No Dock Or Boathouse
- Body of water: None
Lot
- Size: 0.35 Acres
- Features: Private
Details
- Parcel number: 11 011200210114
Construction
Type & style
- Home type: SingleFamily
- Architectural style: Traditional
- Property subtype: Single Family Residence
Materials
- Synthetic Stucco
- Roof: Other
Condition
- Updated/Remodeled
- New construction: No
- Year built: 1986
Utilities & green energy
- Sewer: Public Sewer
- Water: Public
- Utilities for property: Cable Available, Electricity Available, High Speed Internet, Natural Gas Available, Phone Available, Sewer Available, Underground Utilities, Water Available
Community & HOA
Community
- Features: Clubhouse, Playground, Pool, Street Lights, Swim Team, Tennis Court(s), Walk To Schools, Near Shopping
- Security: Carbon Monoxide Detector(s), Smoke Detector(s)
- Subdivision: River Glen
HOA
- Has HOA: Yes
- Services included: Swimming, Tennis
- HOA fee: $1,100 annually
Location
- Region: Johns Creek
Financial & listing details
- Price per square foot: $232/sqft
- Tax assessed value: $833,600
- Annual tax amount: $4,647
- Date on market: 6/20/2024
- Cumulative days on market: 14 days
- Listing agreement: Exclusive Agency
- Listing terms: Cash,Conventional,FHA,VA Loan
- Electric utility on property: Yes
Price history
| Date | Event | Price |
|---|---|---|
| 8/12/2024 | Sold | $850,000-2.9%$232/sqft |
Source:  GAMLS #10322703 Report a problem GAMLS #10322703 Report a problem | ||
| 7/5/2024 | Pending sale | $875,000$239/sqft |
Source: GAMLS #10322703 Report a problem | ||
| 7/1/2024 | Price change | $875,000-1.7%$239/sqft |
Source: GAMLS #10322703 Report a problem | ||
| 6/20/2024 | Listed for sale | $890,000+81.6%$243/sqft |
Source:  FMLS GA #7406606 Report a problem FMLS GA #7406606 Report a problem | ||
| 2/2/2018 | Sold | $490,000-1%$134/sqft |
Source:  FMLS GA #5942072 Report a problem FMLS GA #5942072 Report a problem | ||
| 12/19/2017 | Pending sale | $495,000$135/sqft |
Source: PalmerHouse Properties #5942072 Report a problem | ||
| 12/13/2017 | Listed for sale | $495,000+43.5%$135/sqft |
Source: PalmerHouse Properties #5942072 Report a problem | ||
| 2/24/2000 | Sold | $345,000+34400%$94/sqft |
Source: Public Record Report a problem | ||
| 7/20/1998 | Sold | $1,000-99.7% |
Source: Public Record Report a problem | ||
| 7/18/1997 | Sold | $323,700$88/sqft |
Source: Public Record Report a problem | ||
Public tax history
| Year | Property taxes | Tax assessment |
|---|---|---|
| 2025 | $7,608 +42.4% | $333,440 +25.5% |
| 2024 | $5,344 +15% | $265,640 +13.8% |
| 2023 | $4,647 -9% | $233,440 +18.8% |
| 2022 | $5,107 +3.7% | $196,560 +12.4% |
| 2021 | $4,923 -9.7% | $174,920 -9.4% |
| 2020 | $5,452 -9.6% | $193,160 -49.1% |
| 2019 | $6,034 | $379,440 +104.8% |
| 2018 | $6,034 | $185,280 +20.6% |
| 2017 | $6,034 +15.4% | $153,680 |
| 2016 | $5,231 +0.4% | $153,680 |
| 2015 | $5,212 -3.8% | $153,680 |
| 2014 | $5,420 | $153,680 |
| 2013 | -- | $153,680 -0.5% |
| 2012 | $5,230 | $154,440 |
| 2011 | -- | $154,440 |
| 2010 | $5,196 +3.1% | $154,440 |
| 2009 | $5,042 | $154,440 -5.7% |
| 2008 | -- | $163,840 -6.3% |
| 2007 | $5,814 | $174,920 +29.7% |
| 2005 | -- | $134,880 +3.7% |
| 2004 | $4,455 +1.7% | $130,120 +3.8% |
| 2003 | $4,381 +6.1% | $125,400 +10.3% |
| 2002 | $4,128 -1.5% | $113,720 +1.2% |
| 2001 | $4,192 | $112,360 |
Find assessor info on the county website
Neighborhood: 30022
Nearby homes
- $991,9005 bd5 ba3.2k sqft3605 River Ferry Dr, Johns Creek, GA 30022Off Market
- $750,0005 bd5 ba4.2k sqft8895 Glen Ferry Dr, Johns Creek, GA 30022Sold

- $868,5005 bd4 ba3.4k sqft195 Berry Glen Ct, Johns Creek, GA 30022Off Market
- $887,9004 bd4 ba3.3k sqft3610 River Ferry Dr, Johns Creek, GA 30022Off Market
- $821,4005 bd5 ba3.6k sqft3620 River Ferry Dr, Johns Creek, GA 30022Off Market
- $765,1005 bd5 ba3.2k sqft205 Berry Glen Ct, Johns Creek, GA 30022Off Market
- $829,1004 bd4 ba3.3k sqft3630 River Ferry Dr, Johns Creek, GA 30022Off Market
- $668,6004 bd3 ba3.3k sqft8885 Glen Ferry Dr, Johns Creek, GA 30022Off Market
Nearby schools
GreatSchools rating
- 10/10Barnwell Elementary SchoolGrades: PK-5Distance: 0.9 mi
- 9/10Autrey Mill Middle SchoolGrades: 6-8Distance: 1.7 mi
- 10/10Johns Creek High SchoolGrades: 9-12Distance: 3.8 mi
Schools provided by the listing agent
- Elementary: Barnwell
- Middle: Autrey Milll
- High: Johns Creek
Source: GAMLS. This data may not be complete. We recommend contacting the local school district to confirm school assignments for this home.
Get a cash offer in 3 minutes
Find out how much your home could sell for in as little as 3 minutes with a no-obligation cash offer.
Estimated market value
$936,700
Get a cash offer in 3 minutes
Find out how much your home could sell for in as little as 3 minutes with a no-obligation cash offer.
Estimated market value
$936,700
- Georgia
- Fulton County
- Johns Creek
- 30022
- 3615 River Ferry Dr
Nearby cities
Nearby neighborhoods
Nearby zip codes
Other Johns Creek Topics
