This stunning home is full of modern elegance and upgrades galore. MUSIC LOVERS will appreciate the RECORDING STUDIO in the spacious loft! The expansive, open-concept design is perfect for entertaining, featuring a large kitchen ISLAND that seamlessly flows into the living area, complete with a cozy FIREPLACE. Retreat to the master suite on the main level, offering luxurious comfort and privacy. Work from home in style with a versatile OFFICE that can double as a 5TH BEDROOM. You will love the soft-close cabinets and drawers throughout the home. Step outside to enjoy your morning coffee on the COVERED FRONT OR BACK PATIO, surrounded by scenic beauty. Nestled in a family-friendly neighborhood with a playground and sidewalks, this home is just 1 MILE FROM THE SCHOOLS. Rest easy with a whole-house WATER FILTRATION system and a convenient drop zone off the garage. This home is better than new and ready to welcome you to an unparalleled lifestyle! Preferred Lenders offering FREE 2-1 BUYDOWN or FREE APPRAISAL and $4,000 LENDER CREDIT.
Closed
$535,000
3615 Rivermont Way, Rockvale, TN 37153
4beds
2,955sqft
Single Family Residence, Residential
Built in 2022
6,098 Square Feet Lot
$534,100 Zestimate®
$181/sqft
$3,059 Estimated rent
Home value
$534,100
$502,000 - $571,000
$3,059/mo
Zestimate® history
Owner options
List your home for rent
$3,059/mo
Rent Zestimate®
Find your next renter with Zillow Rental Manager. Plus, with online applications, you can quickly screen prospective tenants – for free.
$3,059/mo
Rent Zestimate®
Refinance and save
$3,193/mo
Est. payment
Refinancing to a lower rate could help reduce your monthly payments and save thousands over the life of the loan.
$3,193/mo
Est. payment
Explore your selling options
Work with a Zillow partner agent
Leverage their expertise and Zillow's premium Showcase listings to get your home seen by more buyers.
Get startedList with your own agent
Get your home in front of millions of buyers by listing it on Zillow.
Learn how to do itSell it yourself
Take full control of how buyers see your home on Zillow by listing For Sale by Owner (FSBO).
List your homeWhat's special
Cozy fireplaceVersatile officeExpansive open-concept designModern eleganceScenic beautyLarge kitchen islandSoft-close cabinets and drawers
Zillow last checked:
Listing updated:
Listed by:
Julie Ricciardi 573-268-3650,
simpliHOM
Bought with:
Sharayah McKellar, 346181
Exit Truly Home Realty
Source: RealTracs MLS as distributed by MLS GRID,MLS#: 2821797
Facts & features
Interior
Bedrooms & bathrooms
- Bedrooms: 4
- Bathrooms: 4
- Full bathrooms: 3
- 1/2 bathrooms: 1
- Main level bedrooms: 1
Rooms
- Room types: Recording Studio
Bedroom 1
- Features: Suite
- Level: Suite
- Area: 210 Square Feet
- Dimensions: 15x14
Bedroom 2
- Features: Extra Large Closet
- Level: Extra Large Closet
- Area: 182 Square Feet
- Dimensions: 14x13
Bedroom 3
- Area: 144 Square Feet
- Dimensions: 12x12
Bedroom 4
- Area: 132 Square Feet
- Dimensions: 12x11
Bonus room
- Features: Second Floor
- Level: Second Floor
- Area: 182 Square Feet
- Dimensions: 14x13
Kitchen
- Area: 170 Square Feet
- Dimensions: 17x10
Living room
- Features: Combination
- Level: Combination
- Area: 500 Square Feet
- Dimensions: 25x20
Heating
- Central, Natural Gas
Cooling
- Central Air
Appliances
- Included: Built-In Gas Oven, Range, Dishwasher, Disposal, Microwave, Stainless Steel Appliance(s)
Features
- Ceiling Fan(s), Entrance Foyer, Extra Closets, High Ceilings, Open Floorplan, Pantry, Walk-In Closet(s), Kitchen Island
- Flooring: Carpet, Wood, Other
- Number of fireplaces: 1
- Fireplace features: Family Room, Gas
Interior area
- Total structure area: 2,955
- Total interior livable area: 2,955 sqft
- Finished area above ground: 2,955
Property
Parking
- Total spaces: 2
- Parking features: Garage Door Opener, Garage Faces Front, Driveway
- Attached garage spaces: 2
- Has uncovered spaces: Yes
Features
- Levels: Two
- Stories: 2
- Patio & porch: Patio, Covered, Porch
- Exterior features: Smart Lock(s)
Lot
- Size: 6,098 Square Feet
Details
- Parcel number: 123C A 06700 R0130488
- Special conditions: Standard
Construction
Type & style
- Home type: SingleFamily
- Property subtype: Single Family Residence, Residential
Materials
- Brick
- Roof: Shingle
Condition
- New construction: No
- Year built: 2022
Utilities & green energy
- Sewer: Public Sewer
- Water: Public
- Utilities for property: Water Available, Underground Utilities
Green energy
- Energy efficient items: Water Heater
Community & HOA
Community
- Security: Security System, Smart Camera(s)/Recording
- Subdivision: Salem Landing Sec 1
HOA
- Has HOA: Yes
- Amenities included: Dog Park, Playground, Sidewalks, Underground Utilities
- HOA fee: $50 monthly
Location
- Region: Rockvale
Financial & listing details
- Price per square foot: $181/sqft
- Tax assessed value: $497,700
- Annual tax amount: $3,520
- Date on market: 4/24/2025
Price history
| Date | Event | Price |
|---|---|---|
| 7/7/2025 | Sold | $535,000+0%$181/sqft |
Source:  RealTracs MLS as distributed by MLS GRID #2821797 Report a problem RealTracs MLS as distributed by MLS GRID #2821797 Report a problem | ||
| 6/7/2025 | Contingent | $534,933$181/sqft |
Source: RealTracs MLS as distributed by MLS GRID #2821797 Report a problem | ||
| 5/10/2025 | Price change | $534,933-0.9%$181/sqft |
Source: RealTracs MLS as distributed by MLS GRID #2821797 Report a problem | ||
| 4/24/2025 | Listed for sale | $539,933+3.9%$183/sqft |
Source: RealTracs MLS as distributed by MLS GRID #2821797 Report a problem | ||
| 6/16/2023 | Sold | $519,900-2.8%$176/sqft |
Source: Public Record Report a problem | ||
| 10/22/2022 | Listed for sale | $534,900$181/sqft |
Source:  Davidson Homes, Inc. Report a problem Davidson Homes, Inc. Report a problem | ||
Public tax history
| Year | Property taxes | Tax assessment |
|---|---|---|
| 2025 | $3,520 | $124,425 |
| 2024 | $3,520 | $124,425 |
| 2023 | $3,520 +607.2% | $124,425 +542.2% |
| 2022 | $498 | $19,375 |
Find assessor info on the county website
Neighborhood: 37153
Nearby homes
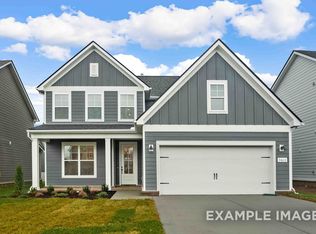
- $496,8003 bd2 ba2.4k sqft3611 Rivermont Way, Rockvale, TN 37153Off Market
- $322,5002 bd3 ba1.7k sqft5743 Dockside Dr #L-65, Murfreesboro, TN 37128Off Market

- $339,1003 bd3 ba1.7k sqft5737 Dockside Dr #L-62, Murfreesboro, TN 37128Off Market
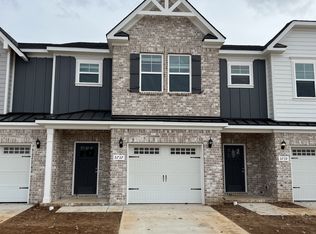
- $325,4002 bd3 ba1.7k sqft5739 Dockside Dr #L-63, Murfreesboro, TN 37128Off Market
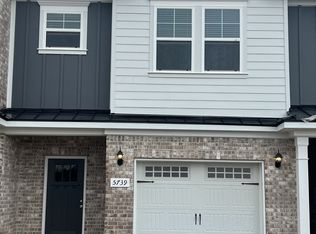
- $500,6003 bd2 ba2.4k sqft3619 Rivermont Way, Rockvale, TN 37153Off Market
- $343,3163 bd3 ba1.7k sqft5716 Cloverwood Dr LOT 111, Murfreesboro, TN 37128Sold
- $343,3163 bd3 ba1.7k sqft5724 Cloverwood Dr LOT 107, Murfreesboro, TN 37128Sold
- $343,3163 bd3 ba1.7k sqft5732 Cloverwood Dr #L-104, Rockvale, TN 37153Sold
Nearby schools
GreatSchools rating
- 6/10Salem Elementary SchoolGrades: PK-6Distance: 2 mi
- 9/10Rockvale Middle SchoolGrades: 6-8Distance: 0.8 mi
- 8/10Rockvale High SchoolGrades: 9-12Distance: 0.8 mi
Schools provided by the listing agent
- Elementary: Rockvale Elementary
- Middle: Rockvale Middle School
- High: Rockvale High School
Source: RealTracs MLS as distributed by MLS GRID. This data may not be complete. We recommend contacting the local school district to confirm school assignments for this home.
Get a cash offer in 3 minutes
Find out how much your home could sell for in as little as 3 minutes with a no-obligation cash offer.
Estimated market value
$534,100
Get a cash offer in 3 minutes
Find out how much your home could sell for in as little as 3 minutes with a no-obligation cash offer.
Estimated market value
$534,100
- Tennessee
- Rutherford County
- Rockvale
- 37153
- 3615 Rivermont Way
Nearby cities
Nearby zip codes
Other Rockvale Topics
