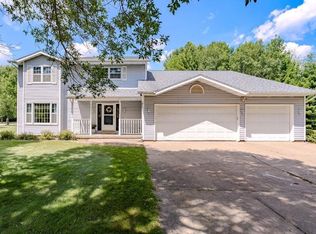
Well-maintained 4-bedroom, 2-bathroom home located near Brockmeyer Park and just minutes from Aspirus Wausau Hospital. Enjoy nearby walking trails and access to recreational amenities. The open-concept main level features vaulted ceilings in the living room, dinette, and kitchen, creating a spacious and airy feel. The kitchen includes a large island with snack bar seating, pantry closet, and all appliances are included. Patio doors from the dinette lead to the backyard deck. The primary bedroom offers a walk-in closet with a full bathroom across the hall. A second bedroom is located on the main level, with two additional bedrooms and a bath in the lower level.,The finished lower level includes a family room with gas fireplace, multiple storage closets, laundry area with natural light, and a walk-out to a stamped concrete patio surrounded by beautifully landscaped perennials. The yard offers a peaceful setting with mature trees and open green space. This home, built by Dean Hoida, combines quality construction with a functional layout and attractive outdoor features.
Closed
$318,000
3615 South EMERALD DRIVE, Wausau, WI 54401
4beds
2,112sqft
Single Family Residence
Built in 2003
0.39 Acres Lot
$329,900 Zestimate®
$151/sqft
$2,023 Estimated rent
Home value
$329,900
$247,000 - $439,000
$2,023/mo
Zestimate® history
Owner options
List your home for rent
$2,023/mo
Rent Zestimate®
Find your next renter with Zillow Rental Manager. Plus, with online applications, you can quickly screen prospective tenants – for free.
$2,023/mo
Rent Zestimate®
Refinance and save
$2,076/mo
Est. payment
Refinancing to a lower rate could help reduce your monthly payments and save thousands over the life of the loan.
$2,076/mo
Est. payment
Explore your selling options
Work with a Zillow partner agent
Leverage their expertise and Zillow's premium Showcase listings to get your home seen by more buyers.
Get startedList with your own agent
Get your home in front of millions of buyers by listing it on Zillow.
Learn how to do itSell it yourself
Take full control of how buyers see your home on Zillow by listing For Sale by Owner (FSBO).
List your homeWhat's special
Finished lower levelBeautifully landscaped perennialsWalk-in closetOpen-concept main levelPantry closetSpacious and airy feelVaulted ceilings
Zillow last checked:
Listing updated:
Listed by:
LANA MOHS 715-212-6753,
Greater Realty, LLC
Bought with:
Jordan Ploman
Source: WIREX MLS,MLS#: 22504204 Originating MLS: Central WI Board of REALTORS
Originating MLS: Central WI Board of REALTORSFacts & features
Interior
Bedrooms & bathrooms
- Bedrooms: 4
- Bathrooms: 2
- Full bathrooms: 2
- Main level bedrooms: 2
Primary bedroom
- Level: Main
- Area: 180
- Dimensions: 15 x 12
Bedroom 2
- Level: Main
- Area: 121
- Dimensions: 11 x 11
Bedroom 3
- Level: Lower
- Area: 165
- Dimensions: 15 x 11
Bedroom 4
- Level: Lower
- Area: 121
- Dimensions: 11 x 11
Family room
- Level: Lower
- Area: 368
- Dimensions: 23 x 16
Kitchen
- Level: Main
- Area: 144
- Dimensions: 12 x 12
Living room
- Level: Main
- Area: 225
- Dimensions: 15 x 15
Heating
- Natural Gas, Forced Air
Cooling
- Central Air
Appliances
- Included: Refrigerator, Range/Oven, Dishwasher, Microwave, Washer, Dryer
Features
- Cathedral/vaulted ceiling, Walk-In Closet(s)
- Windows: Window Coverings
- Basement: Walk-Out Access,Finished,Sump Pump,Concrete
Interior area
- Total structure area: 2,112
- Total interior livable area: 2,112 sqft
- Finished area above ground: 1,104
- Finished area below ground: 1,008
Property
Parking
- Total spaces: 2
- Parking features: 2 Car, Attached, Garage Door Opener
- Attached garage spaces: 2
Features
- Levels: Bi-Level
- Patio & porch: Deck, Patio
Lot
- Size: 0.39 Acres
Details
- Parcel number: 29129072830033
- Zoning: Residential
- Special conditions: Arms Length
Construction
Type & style
- Home type: SingleFamily
- Architectural style: Raised Ranch
- Property subtype: Single Family Residence
Materials
- Brick, Vinyl Siding
- Roof: Shingle
Condition
- 21+ Years
- New construction: No
- Year built: 2003
Utilities & green energy
- Sewer: Public Sewer
- Water: Public
- Utilities for property: Cable Available
Community & HOA
Community
- Security: Smoke Detector(s)
- Subdivision: Emerald Oaks
Location
- Region: Wausau
- Municipality: Wausau
Financial & listing details
- Price per square foot: $151/sqft
- Tax assessed value: $251,400
- Annual tax amount: $4,584
- Date on market: 9/5/2025
- Listing terms: Arms Length Sale
Price history
| Date | Event | Price |
|---|---|---|
| 10/10/2025 | Sold | $318,000+1%$151/sqft |
Source:  WIREX MLS #22504204 Report a problem WIREX MLS #22504204 Report a problem | ||
| 9/9/2025 | Contingent | $314,900$149/sqft |
Source: WIREX MLS #22504204 Report a problem | ||
| 9/5/2025 | Listed for sale | $314,900+49.2%$149/sqft |
Source: WIREX MLS #22504204 Report a problem | ||
| 6/26/2020 | Sold | $211,000-4%$100/sqft |
Source: CWMLS #22001258 Report a problem | ||
| 3/20/2020 | Listed for sale | $219,900$104/sqft |
Source: COLDWELL BANKER ACTION #22001258 Report a problem | ||
| 12/19/2017 | Listing removed | $219,900$104/sqft |
Source: Coldwell Banker Action #1706365 Report a problem | ||
| 10/17/2017 | Price change | $219,900-2.3%$104/sqft |
Source: Coldwell Banker Action #1706365 Report a problem | ||
| 9/13/2017 | Listed for sale | $225,000$107/sqft |
Source: Owner Report a problem | ||
Public tax history
| Year | Property taxes | Tax assessment |
|---|---|---|
| 2024 | $4,584 -5.3% | $251,400 +23.5% |
| 2023 | $4,841 -5.1% | $203,500 |
| 2022 | $5,102 +8.6% | $203,500 |
| 2021 | $4,697 +3.6% | $203,500 +6.8% |
| 2020 | $4,535 +1.8% | $190,500 +8.2% |
| 2019 | $4,453 -3.2% | $176,000 |
| 2018 | $4,600 +3.6% | $176,000 |
| 2017 | $4,438 +2.8% | $176,000 |
| 2016 | $4,317 -2.5% | $176,000 |
| 2015 | $4,426 -1.3% | $176,000 -6% |
| 2014 | $4,485 +1% | $187,200 |
| 2013 | $4,441 -0.4% | $187,200 |
| 2012 | $4,458 -2.9% | $187,200 |
| 2011 | $4,590 -0.5% | $187,200 |
| 2010 | $4,614 +1.6% | $187,200 |
| 2009 | $4,543 +2.9% | $187,200 |
| 2008 | $4,415 +1.6% | $187,200 |
| 2007 | $4,345 +11.7% | $187,200 +22.6% |
| 2006 | $3,891 -0.2% | $152,700 |
| 2005 | $3,899 -1.8% | $152,700 |
| 2004 | $3,971 +901.7% | $152,700 +1102.4% |
| 2003 | $396 +0.3% | $12,700 |
| 2002 | $395 | $12,700 |
Find assessor info on the county website
Neighborhood: 54401
Nearby homes
- $321,3003 bd2 ba-- sqft3609 S Emerald Dr, Wausau, WI 54401Off Market
- $354,9003 bd2 ba-- sqft3621 S Emerald Dr, Wausau, WI 54401Off Market
- $389,5004 bd4 ba2.6k sqft413 S Emerald Dr, Wausau, WI 54401For Sale
- $351,1004 bd2 ba2k sqft3603 S Emerald Dr, Wausau, WI 54401Off Market

- $396,0004 bd3 ba2.5k sqft3627 S Emerald Dr, Wausau, WI 54401Off Market
- $67,600-- bd-- ba-- sqft505 S 38th Ave, Wausau, WI 54401Off Market
- $326,2003 bd2 ba-- sqft414 S Emerald Dr, Wausau, WI 54401Off Market
- $281,2003 bd2 ba-- sqft502 S 36th Ave, Wausau, WI 54401Off Market
Nearby schools
GreatSchools rating
- 8/10Stettin Elementary SchoolGrades: K-5Distance: 1.2 mi
- 6/10John Muir Middle SchoolGrades: 6-8Distance: 1.5 mi
- 5/10West High SchoolGrades: 9-12Distance: 1.9 mi
Schools provided by the listing agent
- High: Wausau
- District: Wausau
Source: WIREX MLS. This data may not be complete. We recommend contacting the local school district to confirm school assignments for this home.
Get a cash offer in 3 minutes
Find out how much your home could sell for in as little as 3 minutes with a no-obligation cash offer.
Estimated market value
$329,900
Get a cash offer in 3 minutes
Find out how much your home could sell for in as little as 3 minutes with a no-obligation cash offer.
Estimated market value
$329,900
- Wisconsin
- Marathon County
- Wausau
- 54401
- 3615 South EMERALD DRIVE
Nearby cities
Nearby neighborhoods
Nearby zip codes
Other Wausau Topics
