BACK ON MARKET! Welcome to this spacious 3-bedroom, 2-bath home offering room for everyone with two separate living areas, perfect for entertaining, a home office, or a playroom. The screened-in back porch provides a relaxing space to enjoy the outdoors year-round, while the storage shed offers additional room for tools, lawn equipment, or hobbies. With a functional layout, comfortable living spaces, and great outdoor amenities, this home is ready for its next owner. Don't miss your opportunity to make it yours!
Closed
Zillow last checked:
Listing updated:
Bought with:
Elizabeth Gold, 2018041265
ReeceNichols - Springfield
Source: SOMOMLS as distributed by MLS GRID,MLS#: 60326286
Price history
| Date | Event | Price |
|---|---|---|
| 9/18/2026 | Sold | -- |
Source:  SOMOMLS as distributed by MLS GRID #60326286 Report a problem SOMOMLS as distributed by MLS GRID #60326286 Report a problem | ||
| 8/22/2026 | Pending sale | $339,900$183/sqft |
Source: SOMOMLS as distributed by MLS GRID #60326286 Report a problem | ||
| 7/13/2026 | Price change | $339,900+1.5%$183/sqft |
Source: SOMOMLS as distributed by MLS GRID #60326286 Report a problem | ||
| 6/18/2026 | Pending sale | $335,000$180/sqft |
Source: SOMOMLS as distributed by MLS GRID #60326286 Report a problem | ||
| 6/17/2026 | Listed for sale | $335,000$180/sqft |
Source: SOMOMLS as distributed by MLS GRID #60326286 Report a problem | ||
| 6/17/2026 | Pending sale | $335,000$180/sqft |
Source: SOMOMLS as distributed by MLS GRID #60326286 Report a problem | ||
| 6/13/2026 | Listed for sale | $335,000+86.3%$180/sqft |
Source: SOMOMLS as distributed by MLS GRID #60326286 Report a problem | ||
| 3/31/2018 | Sold | -- |
Source: Agent Provided Report a problem | ||
| 2/19/2018 | Pending sale | $179,800$97/sqft |
Source: CENTURY 21 Integrity Group #60100179 Report a problem | ||
| 2/14/2018 | Listed for sale | $179,800$97/sqft |
Source: Century 21 Integrity Group #60100179 Report a problem | ||
Nearby homes
- $274,9004 bd2 ba1.8k sqft3605 S Parkhill Ave, Springfield, MO 65807Off Market
- $199,5003 bd1 ba1.1k sqft3616 S Franklin Ave, Springfield, MO 65807Off Market
- $223,9003 bd2 ba1.3k sqft3608 S Franklin Ave, Springfield, MO 65807Off Market
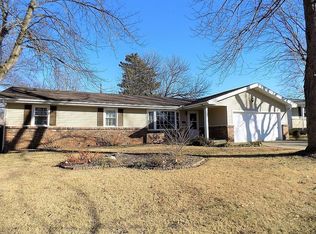
- $228,1003 bd1 ba1.5k sqft3624 S Franklin Ave, Springfield, MO 65807Off Market
Sell for more on Zillow
Get a Zillow Showcase℠ listing at no additional cost and you could sell for .
$340,000
2% more
+$6,800
With Zillow Showcase(estimated)
$346,800
