Great location: No HOA, large back yard, large living room, Quality built, close to shopping, restaurants, schools, hospital & highway access. This home is a 3-2-2 plus an office that can be a 4th bedroom. Open concept kitchen dining and living room floor plan will be a joy to cook in while visiting with family and friends. Lots of kitchen cabinets with soft shutting hardware and extending drawers. Walk in pantry with lots of shelves. LED lighting throughout with vaulted ceiling in the living room and double padded vinyl plank flooring throughout the home. Nice size master bedroom with a walk-in closet and master bath that has a separate shower and tub. Master bedroom and both bathrooms have insulation in interior walls for sound resistance. Soil sample was done for slab engineering then inspected. Rain gutters, 75-foot-deep back yard with privacy fence. Home will be available for move in the day of closing and funding.
Sold
Price Unknown
3615 Shelby Ave, Greenville, TX 75402
3beds
1,710sqft
Single Family Residence
Built in 2023
8,407 Square Feet Lot
$268,700 Zestimate®
$--/sqft
$1,899 Estimated rent
Home value
$268,700
$231,000 - $314,000
$1,899/mo
Zestimate® history
Owner options
List your home for rent
$1,899/mo
Rent Zestimate®
Find your next renter with Zillow Rental Manager. Plus, with online applications, you can quickly screen prospective tenants – for free.
$1,899/mo
Rent Zestimate®
Refinance and save
Refinancing to a lower rate could help reduce your monthly payments and save thousands over the life of the loan.
Explore your selling options
Work with a Zillow partner agent
Leverage their expertise and Zillow's premium Showcase listings to get your home seen by more buyers.
Get startedList with your own agent
Get your home in front of millions of buyers by listing it on Zillow.
Learn how to do itSell it yourself
Take full control of how buyers see your home on Zillow by listing For Sale by Owner (FSBO).
List your homeWhat's special
Privacy fenceNice size master bedroomLots of kitchen cabinetsWalk-in closetWalk in pantry
Zillow last checked:
Listing updated:
Listed by:
Charles Allgeier 979-285-5046,
Charles Allgeier 979-285-5046
Bought with:
John Bertrand
Keller Williams NO. Collin Cty
Source: NTREIS,MLS#: 20877574
Facts & features
Interior
Bedrooms & bathrooms
- Bedrooms: 3
- Bathrooms: 2
- Full bathrooms: 2
Primary bedroom
- Features: Ceiling Fan(s), Walk-In Closet(s)
- Level: First
- Dimensions: 15 x 12
Bedroom
- Features: Ceiling Fan(s)
- Level: First
- Dimensions: 11 x 11
Bedroom
- Features: Ceiling Fan(s)
- Level: First
- Dimensions: 11 x 11
Dining room
- Level: First
- Dimensions: 14 x 11
Kitchen
- Features: Breakfast Bar, Granite Counters, Kitchen Island, Pantry, Walk-In Pantry
- Level: First
- Dimensions: 14 x 8
Living room
- Features: Ceiling Fan(s)
- Level: First
- Dimensions: 21 x 15
Office
- Features: Ceiling Fan(s)
- Level: First
- Dimensions: 11 x 9
Heating
- Central, Electric
Cooling
- Central Air, Ceiling Fan(s), Electric
Appliances
- Included: Dishwasher, Electric Range, Electric Water Heater, Disposal, Microwave
- Laundry: Washer Hookup, Electric Dryer Hookup, Laundry in Utility Room
Features
- Granite Counters, High Speed Internet, Kitchen Island, Open Floorplan, Pantry, Vaulted Ceiling(s), Wired for Data, Walk-In Closet(s), Wired for Sound
- Flooring: Luxury Vinyl Plank
- Windows: Window Coverings
- Has basement: No
- Has fireplace: No
Interior area
- Total interior livable area: 1,710 sqft
Property
Parking
- Total spaces: 2
- Parking features: Concrete, Door-Single, Driveway, Garage Faces Front, Garage, Garage Door Opener, Inside Entrance
- Attached garage spaces: 2
- Has uncovered spaces: Yes
Features
- Levels: One
- Stories: 1
- Patio & porch: Covered
- Exterior features: Rain Gutters
- Pool features: None
- Fencing: Privacy,Wood
Lot
- Size: 8,407 Square Feet
- Dimensions: 50 x 168
- Features: Cleared, Interior Lot, Level, Subdivision
- Residential vegetation: Grassed
Details
- Parcel number: 232103
- Other equipment: TV Antenna
Construction
Type & style
- Home type: SingleFamily
- Architectural style: Detached
- Property subtype: Single Family Residence
Materials
- Brick
- Foundation: Slab
- Roof: Composition
Condition
- Year built: 2023
Utilities & green energy
- Sewer: Public Sewer
- Water: Public
- Utilities for property: Electricity Connected, Sewer Available, Separate Meters, Underground Utilities, Water Available
Green energy
- Energy efficient items: HVAC, Insulation
Community & HOA
Community
- Features: Curbs
- Security: Carbon Monoxide Detector(s), Fire Alarm
- Subdivision: Mineral Heights Sub
HOA
- Has HOA: No
Location
- Region: Greenville
Financial & listing details
- Tax assessed value: $289,270
- Annual tax amount: $6,550
- Date on market: 3/20/2025
- Cumulative days on market: 66 days
- Listing terms: Cash,Conventional,FHA,VA Loan
- Electric utility on property: Yes
Price history
| Date | Event | Price |
|---|---|---|
| 6/30/2025 | Sold | -- |
Source: NTREIS #20877574 Report a problem | ||
| 6/8/2025 | Pending sale | $279,980$164/sqft |
Source: NTREIS #20877574 Report a problem | ||
| 6/2/2025 | Contingent | $279,980$164/sqft |
Source: NTREIS #20877574 Report a problem | ||
| 5/22/2025 | Price change | $279,980-3.1%$164/sqft |
Source: NTREIS #20877574 Report a problem | ||
| 3/20/2025 | Listed for sale | $288,980$169/sqft |
Source: NTREIS #20877574 Report a problem | ||
| 2/10/2025 | Listing removed | $288,980$169/sqft |
Source: NTREIS #20746798 Report a problem | ||
| 10/5/2024 | Listed for sale | $288,980-0.3%$169/sqft |
Source: NTREIS #20746798 Report a problem | ||
| 9/2/2024 | Listing removed | $289,950$170/sqft |
Source: NTREIS #20506253 Report a problem | ||
| 8/18/2024 | Price change | $289,950-3.3%$170/sqft |
Source: NTREIS #20506253 Report a problem | ||
| 6/10/2024 | Price change | $299,950-3%$175/sqft |
Source: NTREIS #20506253 Report a problem | ||
| 6/2/2024 | Price change | $309,300+3.1%$181/sqft |
Source: NTREIS #20506253 Report a problem | ||
| 4/18/2024 | Price change | $299,950-3.2%$175/sqft |
Source: NTREIS #20506253 Report a problem | ||
| 4/2/2024 | Price change | $309,900-1.6%$181/sqft |
Source: NTREIS #20506253 Report a problem | ||
| 2/27/2024 | Price change | $315,000-3.1%$184/sqft |
Source: NTREIS #20506253 Report a problem | ||
| 1/5/2024 | Listed for sale | $325,000$190/sqft |
Source: NTREIS #20506253 Report a problem | ||
Public tax history
| Year | Property taxes | Tax assessment |
|---|---|---|
| 2025 | $6,003 -8.3% | $289,270 -9.5% |
| 2024 | $6,550 +900.5% | $319,744 +907.1% |
| 2023 | $655 +10.4% | $31,750 +20% |
| 2022 | $593 -5.5% | $26,460 |
| 2021 | $628 | $26,460 |
Find assessor info on the county website
Neighborhood: 75402
Nearby homes
- $--0.77 Acres3611 Shelby Ave LOT 4, Greenville, TX 75402Off Market

- $40,070-- bd-- ba1.5k sqft3625 Shelby Ave, Greenville, TX 75402Off Market
- $95,0000.386 Acres3625 & 3635 Shelby Ave, Greenville, TX 75402Lot/Land
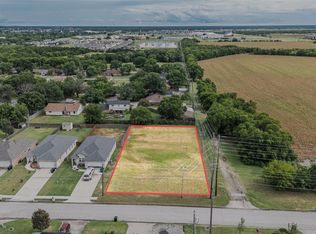
- $40,070-- bd-- ba1.5k sqft3635 Shelby Ave, Greenville, TX 75402Off Market
- $--3 bd2 ba1.3k sqft3505 Shelby Ave, Greenville, TX 75402Sold
- $--3 bd2 ba1.3k sqft3503 Shelby Ave, Greenville, TX 75402Sold
- $---- bd-- ba-- sqft3606 Austin St, Greenville, TX 75402Off Market
- $242,9004 bd3 ba2.2k sqft5514 Lynn St, Greenville, TX 75402Off Market
Nearby schools
GreatSchools rating
- 5/10Bowie Elementary SchoolGrades: K-4Distance: 0.9 mi
- 2/10Greenville Middle SchoolGrades: 7-8Distance: 1.2 mi
- 3/10Greenville High SchoolGrades: 9-12Distance: 0.6 mi
Schools provided by the listing agent
- Elementary: Bowie
- Middle: Greenville
- High: Greenville
- District: Greenville ISD
Source: NTREIS. This data may not be complete. We recommend contacting the local school district to confirm school assignments for this home.
Get a cash offer in 3 minutes
Find out how much your home could sell for in as little as 3 minutes with a no-obligation cash offer.
Estimated market value
$268,700
Get a cash offer in 3 minutes
Find out how much your home could sell for in as little as 3 minutes with a no-obligation cash offer.
Estimated market value
$268,700
- Texas
- Hunt County
- Greenville
- 75402
- 3615 Shelby Ave
Nearby cities
Nearby neighborhoods
Nearby zip codes
Other Greenville Topics
