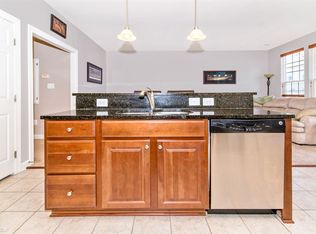
Price improved, sellers are motivated, bring us an offer! Why Wait? Pride of Ownership shines throughout this beautifully maintained Top Level move-in ready townhouse featuring numerous upgrades and modern conveniences! The updated kitchen is a chef’s delight, offering granite countertops, cherry wood cabinetry, under-cabinet lighting, a pantry, stainless steel appliances, a 2025 refrigerator, and a center island with additional storage. Enjoy the bright and inviting breakfast/morning room, spacious family room, cozy gas fireplace, and a private balcony just off the kitchen. Elegant details throughout the home include recessed lighting, crown molding, a chandelier, intercom system, Guardian security system, smart home connection panel, and a convenient powder room on the main level. The home is also equipped with a full sprinkler system for added safety and peace of mind. The spacious owner’s suite features a tray ceiling with crown molding, ceiling fan, two walk-in closets, and an updated en-suite bathroom with dual vanities, a renovated shower, sliding glass door, and linen closet. Two additional generously sized bedrooms offer luxury vinyl plank flooring and ample closet space. Additional highlights include a Samsung Smart Washer and Dryer (2026), HVAC system (2025) with a transferable 10-year warranty, one-car garage with two garage door openers, private driveway parking, and abundant storage throughout. This exceptional home offers the perfect combination of comfort, style, and modern upgrades in a highly desirable community. Easy to show! For more information or to schedule a private tour, please contact the cheerful and helpful listing agent.
Pending
Price cut: $8K (9/1)
$447,000
3615 Spring Hollow Ln #3615, Frederick, MD 21704
3beds
2,850sqft
Townhouse
Built in 2009
-- sqft lot
$441,500 Zestimate®
$157/sqft
$306/mo HOA
What's special
Cozy gas fireplaceIntercom systemRenovated showerTwo walk-in closetsLinen closetRecessed lightingCrown molding
- 110 days
- 315
- 18
Zillow last checked:
Listing updated:
Listed by:
Joaquin Cerritos 301-404-2783,
RE/MAX Realty Group 301-258-7757
Source: Bright MLS,MLS#: MDFR2084154
Facts & features
Interior
Bedrooms & bathrooms
- Bedrooms: 3
- Bathrooms: 3
- Full bathrooms: 2
- 1/2 bathrooms: 1
- Main level bathrooms: 1
Basement
- Area: 0
Heating
- Forced Air, Heat Pump, Natural Gas
Cooling
- Central Air, Electric
Appliances
- Included: Dishwasher, Disposal, ENERGY STAR Qualified Washer, ENERGY STAR Qualified Refrigerator, Exhaust Fan, Intercom, Microwave, Refrigerator, Cooktop, Gas Water Heater
- Laundry: Upper Level
Features
- Crown Molding, Family Room Off Kitchen, Kitchen - Country, Kitchen Island, Walk-In Closet(s), 9'+ Ceilings, Dry Wall, Tray Ceiling(s)
- Flooring: Hardwood
- Windows: Double Pane Windows, Energy Efficient
- Has basement: No
- Has fireplace: No
Interior area
- Total structure area: 2,850
- Total interior livable area: 2,850 sqft
- Finished area above ground: 2,850
- Finished area below ground: 0
Video & virtual tour
Property
Parking
- Total spaces: 2
- Parking features: Garage Faces Rear, Inside Entrance, Garage Door Opener, Concrete, Attached
- Attached garage spaces: 2
- Has uncovered spaces: Yes
Accessibility
- Accessibility features: None
Features
- Levels: Two
- Stories: 2
- Pool features: Community
Details
- Additional structures: Above Grade, Below Grade
- Parcel number: 1107257252
- Zoning: R
- Special conditions: Standard
- Other equipment: Intercom
Construction
Type & style
- Home type: Townhouse
- Architectural style: Colonial
- Property subtype: Townhouse
Materials
- Brick Front, Vinyl Siding
- Foundation: Slab
- Roof: Architectural Shingle
Condition
- Excellent
- New construction: No
- Year built: 2009
Utilities & green energy
- Sewer: Public Sewer
- Water: Public
Community & HOA
Community
- Features: Pool
- Security: Fire Alarm, Monitored, Motion Detectors, Security System, Fire Sprinkler System
- Condo and coop fee: $143 monthly
- Subdivision: Villages Of Urbana
HOA
- Has HOA: Yes
- Amenities included: Basketball Court, Common Grounds, Bike Trail, Clubhouse, Community Center, Fitness Center, Pool
- Services included: Maintenance Grounds, Trash, Snow Removal, Road Maintenance, Maintenance Structure, Management
- HOA fee: $163 monthly
- HOA name: VILLAGES OF URBANA CA,
Location
- Region: Frederick
Financial & listing details
- Price per square foot: $157/sqft
- Tax assessed value: $413,067
- Annual tax amount: $4,663
- Date on market: 6/17/2026
- Listing agreement: Exclusive Right To Sell
- Listing terms: Conventional,FHA,VA Loan
- Ownership: Condominium
Estimated market value
$441,500
$419,000 - $464,000
$2,983/mo
Price history
| Date | Event | Price |
|---|---|---|
| 10/5/2026 | Pending sale | $447,000$157/sqft |
Source:  Bright MLS #MDFR2084154 Report a problem Bright MLS #MDFR2084154 Report a problem | ||
| 9/1/2026 | Price change | $447,000-1.8%$157/sqft |
Source: Bright MLS #MDFR2084154 Report a problem | ||
| 7/17/2026 | Price change | $455,000-2.2%$160/sqft |
Source: Bright MLS #MDFR2084154 Report a problem | ||
| 6/17/2026 | Listed for sale | $465,000+66%$163/sqft |
Source: Bright MLS #MDFR2084154 Report a problem | ||
| 12/17/2009 | Sold | $280,070$98/sqft |
Source: Public Record Report a problem | ||
Public tax history
| Year | Property taxes | Tax assessment |
|---|---|---|
| 2025 | $5,513 +26.6% | $384,733 +7.9% |
| 2024 | $4,355 +10.4% | $356,400 +5.9% |
| 2023 | $3,943 +6.3% | $336,467 -5.6% |
| 2022 | $3,710 +6.7% | $356,400 +20.2% |
| 2021 | $3,476 +0.3% | $296,600 |
| 2020 | $3,466 +0.3% | -- |
| 2019 | $3,456 +0.3% | $296,600 +0.9% |
| 2018 | $3,446 | $294,000 |
| 2017 | $3,446 -11.3% | $294,000 +7% |
| 2016 | $3,884 | $274,667 +3.6% |
| 2015 | $3,884 | $265,000 +0.6% |
| 2014 | $3,884 | $263,333 +0.6% |
| 2013 | -- | $261,667 +0.6% |
| 2012 | -- | $260,000 |
| 2011 | -- | $260,000 |
| 2010 | -- | $260,000 |
Find assessor info on the county website
Monthly payment
Est. payment
Payment breakdown
Explore the cost of this home by adjusting the details. Changes won't be saved.Climate risks
Neighborhood: 21704
Nearby schools
Schools provided by the listing agent
- District: Frederick County Public Schools
Source: Bright MLS. This data may not be complete. We recommend contacting the local school district to confirm school assignments for this home.
- $372,1002 bd3 ba1.3k sqft3609 Spring Hollow Ln #3609, Frederick, MD 21704Off Market
- $458,1003 bd2 ba2.8k sqft3619 Spring Hollow Ln #3619, Frederick, MD 21704Off Market
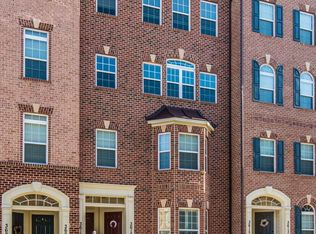
- $430,100-- bd-- ba-- sqft3603 Spring Hollow Ln #3603, Frederick, MD 21704Off Market
- $654,2003 bd2 ba2.8k sqft3619 Springhollow Ln, Frederick, MD 21704Off Market
Similar homes
- $434,9003 bd3 ba2.8k sqftVillages Of Urba, Frederick, MD 21704For Sale

 MLS ID #MDFR2086924, Bhavani Ghanta, Samson Properties. Bright MLS
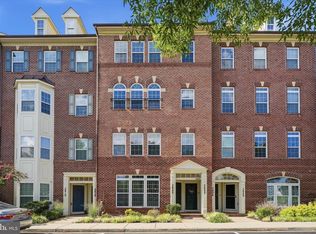
 - $395,0003 bd3 ba1.8k sqft3620 Holborn Pl, Frederick, MD 21704For Sale
 MLS ID #MDFR2089002, Haider Abbas, Compass. Bright MLS
 - $545,0004 bd3 ba2.4k sqftVillages Of Urba, Frederick, MD 21704For Sale
 MLS ID #MDFR2083550, Su Li, Signature Home Realty LLC. Bright MLS
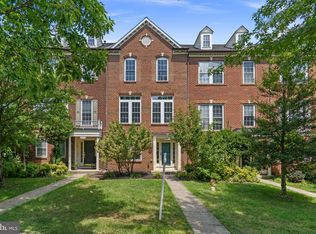
 - $570,0004 bd4 ba2.4k sqftVillages Of Urba, Frederick, MD 21704For Sale
 MLS ID #MDFR2086106, Manikath Sebastian, Sovereign Home Realty. Bright MLS
 - $499,0004 bd3 ba1.9k sqftVillages Of Urba, Frederick, MD 21704For SaleMLS ID #MDFR2084520, TJ Kerman, LPT Realty, LLC. Bright MLS
- $515,9003 bd4 ba1.7k sqft3564 Sprigg St S, Frederick, MD 21704For SaleMLS ID #MDFR2088956, Jessica Guevara-Knopp, EXP Realty, LLC. Bright MLS
- $479,9993 bd4 ba2k sqft8511 Bald Eagle Ln, Frederick, MD 21704For SaleMLS ID #MDFR2087246, Owen Noble, Kelley Real Estate Professionals. Bright MLS
- $474,9003 bd4 ba1.8k sqft5655 Owl St, Frederick, MD 21704For SaleMLS ID #MDFR2088210, Julie Byrd, Long & Foster Real Estate, Inc.. Bright MLS
- $448,0004 bd4 ba2.3k sqft6347 Meandering Woods Ct, Frederick, MD 21701For SaleMLS ID #MDFR2085388, Denise Briggs, Redfin Corp. Bright MLS
- $595,0004 bd3 ba2.2k sqft3618 Worthington Blvd, Frederick, MD 21704For SaleMLS ID #MDFR2089302, Kathy Bromwell, RE/MAX Plus. Bright MLS
- $475,0003 bd4 ba2.2k sqft6384 Meandering Woods Ct, Frederick, MD 21701For SaleMLS ID #MDFR2087074, Brian King, Samson Properties. Bright MLS
- $445,0003 bd4 ba2.2k sqft615 Amberfield Rd, Frederick, MD 21703For SaleMLS ID #MDFR2086316, Tania L Ramsey, L. P. Calomeris Realty. Bright MLS
- $659,7003 bd4 ba2.6k sqft9064 Knott Ln, Frederick, MD 21704For SaleMLS ID #MDFR2086466, Bhavani Ghanta, Samson Properties. Bright MLS
- $410,0003 bd3 ba2.3k sqft5902 Forum Sq, Frederick, MD 21703For SaleMLS ID #MDFR2090094, Joana Gomes, Compass. Bright MLS
- $458,0003 bd3 ba1.9k sqft7029 Freedom Way, Frederick, MD 21703For SaleMLS ID #MDFR2088082, James Nicholson, Keller Williams Realty Centre. Bright MLS
- $425,0004 bd4 ba1.7k sqft562 Banquet Ln, Frederick, MD 21701For SaleMLS ID #MDFR2089594, Craig Marsh, Marsh Realty. Bright MLS
- $625,0004 bd4 ba2.2k sqft3601 Katherine Way, Frederick, MD 21704For SaleMLS ID #MDFR2088854, Bob Chew, Samson Properties. Bright MLS
- $420,0003 bd4 ba2.4k sqftRidgeview Ii, Frederick, MD 21702For SaleMLS ID #MDFR2086450, Drew Hopley, Keller Williams Realty Centre. Bright MLS
- $409,0004 bd3 ba1.8k sqft6510 Ellington Way, Frederick, MD 21703For SaleMLS ID #MDFR2089170, Andrea Howe, RE/MAX Results. Bright MLS
- $374,9003 bd3 ba2.7k sqft304-B Mill Pond Rd, Frederick, MD 21701For SaleMLS ID #MDFR2089934, Mike Hansell, RE/MAX Results. Bright MLS
