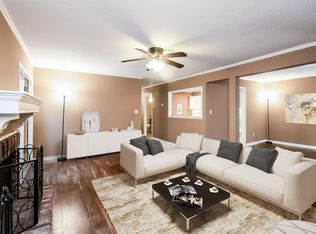
Luxury Living with a Lakeside View! This dream home is in the heart of Vinings features 3 bedrooms, 3.5 baths with a walk-out terrace level. Nestled in a serene lakeside setting, this condominium offers a lifestyle of luxury, convenience, and tranquility. Whether a novice cook or a seasoned chef, you'll love the fully equipped kitchen that boasts granite countertops, stainless steel appliances, and a chic tile backsplash. The adjoining keeping room/eat-in kitchen area ensures you'll enjoy many mornings savoring breakfast. Host formal dinners or holiday gatherings in the elegant separate dining room, complemented by sleek LVP flooring while overlooking the lake. Relax and unwind in the spacious living room, where a tiled surround fireplace is a stunning focal point. Indulge in a spa-like retreat every day in the sumptuous master suite. Complete with his-and-her counter-height vanities, a generously tiled walk-in shower, and a soothing soaking tub; this renovated space is your personal oasis. Don't forget the oversized walk-in closet, offering ample room for all your fashion choices. The finished terrace level features a well-appointed wet bar and is perfect for entertaining guests or enjoying a cozy movie night. This space can double as an office space, game area and is complete with a full bath. On the main level, step outside to the expansive wrap-around porch offering mesmerizing lake viewsCoan ideal spot for morning coffee or evening refreshments. The walk-out terrace level also provides lake views and privacy. Conveniently located with easy access to interstates, bus services, and a wealth of nearby amenities. It is just minutes away from The Battery Atlanta and Truist Park, home of the Atlanta Braves, and close to a wide array of shopping centers, restaurants, and entertainment venues. Don't miss the opportunity to make this dreamy sanctuary your new home!
Closed
$380,000
3615 Stonewall Ct SE #29, Atlanta, GA 30339
3beds
2,121sqft
Condominium
Built in 1974
-- sqft lot
$366,800 Zestimate®
$179/sqft
$2,779 Estimated rent
Home value
$366,800
$341,000 - $396,000
$2,779/mo
Zestimate® history
Owner options
List your home for rent
$2,779/mo
Rent Zestimate®
Find your next renter with Zillow Rental Manager. Plus, with online applications, you can quickly screen prospective tenants – for free.
$2,779/mo
Rent Zestimate®
Refinance and save
$7,408/mo
Est. payment
Refinancing to a lower rate could help reduce your monthly payments and save thousands over the life of the loan.
$7,408/mo
Est. payment
Explore your selling options
Work with a Zillow partner agent
Leverage their expertise and Zillow's premium Showcase listings to get your home seen by more buyers.
Get startedList with your own agent
Get your home in front of millions of buyers by listing it on Zillow.
Learn how to do itSell it yourself
Take full control of how buyers see your home on Zillow by listing For Sale by Owner (FSBO).
List your homeWhat's special
Renovated spaceSoothing soaking tubTruist parkEasy access to interstatesLakeside viewFinished terraceCounter-height vanities
Zillow last checked:
Listing updated:
Listed by:
Tracy Lovig 678-687-4024,
eXp Realty
Bought with:
Michael A Nolan, 318263
Keller Williams Realty
Source: GAMLS,MLS#: 10205824
Facts & features
Interior
Bedrooms & bathrooms
- Bedrooms: 3
- Bathrooms: 4
- Full bathrooms: 3
- 1/2 bathrooms: 1
Rooms
- Room types: Foyer, Other
Dining room
- Features: Seats 12+
Kitchen
- Features: Breakfast Bar, Breakfast Room, Pantry
Heating
- Electric, Central, Forced Air, Zoned
Cooling
- Ceiling Fan(s), Central Air, Zoned
Appliances
- Included: Dishwasher, Disposal, Microwave, Refrigerator
- Laundry: In Kitchen
Features
- High Ceilings, Double Vanity, Walk-In Closet(s), Wet Bar
- Flooring: Tile, Carpet, Vinyl
- Windows: Double Pane Windows
- Basement: Bath Finished,Daylight,Interior Entry,Exterior Entry,Finished
- Attic: Pull Down Stairs
- Number of fireplaces: 1
- Fireplace features: Family Room, Factory Built
- Common walls with other units/homes: End Unit
Interior area
- Total structure area: 2,121
- Total interior livable area: 2,121 sqft
- Finished area above ground: 2,121
- Finished area below ground: 0
Property
Parking
- Total spaces: 2
- Parking features: Assigned
Features
- Levels: Three Or More
- Stories: 3
- Patio & porch: Deck
- Exterior features: Other
- Has view: Yes
- View description: Lake
- Has water view: Yes
- Water view: Lake
- Body of water: None
- Frontage type: Lakefront
Lot
- Size: 5,009 Square Feet
- Features: Other
- Residential vegetation: Wooded
Details
- Parcel number: 17091200380
Construction
Type & style
- Home type: Condo
- Architectural style: Traditional
- Property subtype: Condominium
- Attached to another structure: Yes
Materials
- Concrete
- Roof: Composition
Condition
- Resale
- New construction: No
- Year built: 1974
Details
- Warranty included: Yes
Utilities & green energy
- Sewer: Public Sewer
- Water: Public
- Utilities for property: Underground Utilities, Cable Available, Electricity Available, High Speed Internet, Natural Gas Available, Phone Available, Sewer Available, Water Available
Community & HOA
Community
- Features: Clubhouse, Lake, Pool, Street Lights, Near Public Transport, Walk To Schools, Near Shopping
- Security: Smoke Detector(s)
- Subdivision: Stonewall
HOA
- Has HOA: Yes
- Services included: Maintenance Structure, Maintenance Grounds, Pest Control, Reserve Fund, Sewer, Water
- HOA fee: $5,100 annually
Location
- Region: Atlanta
Financial & listing details
- Price per square foot: $179/sqft
- Annual tax amount: $3,417
- Date on market: 9/21/2023
- Cumulative days on market: 26 days
- Listing agreement: Exclusive Right To Sell
- Listing terms: Cash,Conventional,FHA,VA Loan
- Electric utility on property: Yes
Price history
| Date | Event | Price |
|---|---|---|
| 11/17/2023 | Sold | $380,000-2.6%$179/sqft |
Source:  GAMLS #10205824 Report a problem GAMLS #10205824 Report a problem | ||
| 10/20/2023 | Pending sale | $390,000$184/sqft |
Source: GAMLS #10205824 Report a problem | ||
| 9/21/2023 | Listed for sale | $390,000-2.5%$184/sqft |
Source:  FMLS GA #7279055 Report a problem FMLS GA #7279055 Report a problem | ||
| 9/14/2023 | Listing removed | $400,000$189/sqft |
Source: FMLS GA #7268871 Report a problem | ||
| 9/8/2023 | Listed for sale | $400,000$189/sqft |
Source: GAMLS #10198232 Report a problem | ||
| 9/4/2023 | Pending sale | $400,000$189/sqft |
Source: GAMLS #10198232 Report a problem | ||
| 8/31/2023 | Price change | $400,000+33.8%$189/sqft |
Source: FMLS GA #7268871 Report a problem | ||
| 6/21/2021 | Pending sale | $299,000$141/sqft |
Source: FMLS GA #6898180 Report a problem | ||
| 6/14/2021 | Contingent | $299,000$141/sqft |
Source: FMLS GA #6898180 Report a problem | ||
| 6/13/2021 | Listed for sale | $299,000+49.5%$141/sqft |
Source: FMLS GA #6898180 Report a problem | ||
| 9/14/2016 | Listing removed | $200,000$94/sqft |
Source: KELLER WILLIAMS REALTY CITYSIDE #5726679 Report a problem | ||
| 8/2/2016 | Pending sale | $200,000$94/sqft |
Source: Keller Williams - Atlanta - Smyrna/Vinings #5726679 Report a problem | ||
| 7/28/2016 | Listed for sale | $200,000+15.9%$94/sqft |
Source: KELLER WILLIAMS REALTY CITYSIDE #5726679 Report a problem | ||
| 5/2/2014 | Sold | $172,500-1.4%$81/sqft |
Source: Agent Provided Report a problem | ||
| 4/13/2014 | Pending sale | $174,900$82/sqft |
Source: Coldwell Banker Residential Brokerage - Buckhead West Paces Ferry #5257291 Report a problem | ||
| 3/28/2014 | Price change | $174,900-2.8%$82/sqft |
Source: Coldwell Banker Residential Brokerage - Buckhead West Paces Ferry #5257291 Report a problem | ||
| 3/5/2014 | Listed for sale | $179,900$85/sqft |
Source: Coldwell Banker Residential Brokerage - Buckhead West Paces Ferry #5257291 Report a problem | ||
Public tax history
Tax history is unavailable.
Neighborhood: 30339
Nearby homes
- $348,7003 bd3 ba3k sqft3610 Stonewall Ct SE, Atlanta, GA 30339Off Market
- $262,1002 bd3 ba1.2k sqft3612 Stonewall Ct SE, Atlanta, GA 30339Off Market
- $312,4003 bd3 ba1.7k sqft3614 Stonewall Ct SE, Atlanta, GA 30339Off Market
- $380,0005 bd4 ba3k sqft3615 Stonewall Ct SE, Atlanta, GA 30339Sold
- $---- bd-- ba-- sqft3611 Stonewall Ct SE, Atlanta, GA 30339Off Market
- $283,3002 bd3 ba1.8k sqft3613 Stonewall Ct SE, Atlanta, GA 30339Off Market
- $255,5002 bd3 ba1.2k sqft3607 Stonewall Ct SE, Atlanta, GA 30339Off Market
- $228,5002 bd1 ba1.2k sqft3609 Stonewall Ct SE, Atlanta, GA 30339Off Market
Nearby schools
GreatSchools rating
- 7/10Teasley Elementary SchoolGrades: PK-5Distance: 1.3 mi
- 6/10Campbell Middle SchoolGrades: 6-8Distance: 1.8 mi
- 6/10Campbell High SchoolGrades: 9-12Distance: 3.4 mi
Schools provided by the listing agent
- Elementary: Teasley Primary/Elementary
- Middle: Campbell
- High: Campbell
Source: GAMLS. This data may not be complete. We recommend contacting the local school district to confirm school assignments for this home.
Get a cash offer in 3 minutes
Find out how much your home could sell for in as little as 3 minutes with a no-obligation cash offer.
Estimated market value
$366,800
Get a cash offer in 3 minutes
Find out how much your home could sell for in as little as 3 minutes with a no-obligation cash offer.
Estimated market value
$366,800
- Georgia
- Cobb County
- Vinings
- 30339
- 3615 Stonewall Ct SE Unit 29
Nearby cities
Nearby zip codes
Other Vinings Topics
