Skip main navigation
Off market
  • Price Unknown

    3615 Tryclan Dr #346, Charlotte, NC 28217

    0beds
    612sqft
    Apartment
    Built in 2023
    -- sqft lot
    $-- Zestimate®
    $--/sqft
    $1,514 Estimated rent

    Home value

    Not available

    Estimated sales range

    Not available

    $1,514/mo

    Zestimate® history
    Loading
    Loading...

    Owner options

    List your home for rent

    $1,514/mo

    Rent Zestimate®

    Find your next renter with Zillow Rental Manager. Plus, with online applications, you can quickly screen prospective tenants – for free.

    Learn more

    $1,514/mo

    Rent Zestimate®

    Refinance and save

    Refinancing to a lower rate could help reduce your monthly payments and save thousands over the life of the loan.

    See today's rates

    Explore your selling options

    Work with a Zillow partner agent

    Leverage their expertise and Zillow's premium Showcase listings to get your home seen by more buyers.

    Get started

    List with your own agent

    Get your home in front of millions of buyers by listing it on Zillow.

    Learn how to do it

    Sell it yourself

    Take full control of how buyers see your home on Zillow by listing For Sale by Owner (FSBO).

    List your home

    What's special

    Upscale apartmentsAiry spacesUpscale amenitiesBold design

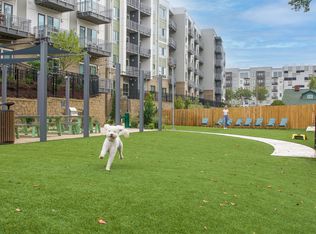
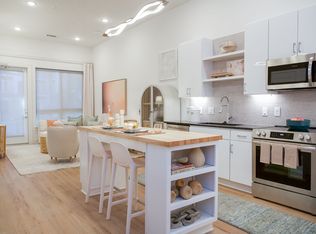
    Price shown is Base Rent. Residents are required to pay: At Application: Admin Fee ($150.00/unit); Application Fee ($100.00/applicant, nonrefundable); At Move-in: Security Deposit (Refundable) (varies); Security Deposit (Refundable) ($500.00/unit); Access Device ($25.00/device); Package Services ($15.00/resident); Monthly: Internet ($70.00/unit); Pest Control ($5.00/unit); Trash Admin Fee ($10.00/unit); Trash-Doorstep ($25.00/unit); Utility-Billing Admin Fee ($3.75/unit); Water/Sewer (usage-based); Smart Home Services ($5.00/unit); Parking-Covered ($50.0-$75.0); Electric-3rd Party (usage-based); Renters Liability Insurance-3rd Party (varies). Please visit the property website for a full list of all optional and situational fees. Floor plans are artist's rendering. All dimensions are approximate. Actual product and specifications may vary in dimension or detail. Not all features are available in every rental home. Please see a representative for details. Embrace the New Energy and Unwind in Style Welcome to Ello House: A Captivating Blend of New Energy and Tranquil Respite. Discover the Perfect Urban Retreat in the Heart of a Buzzing Neighborhood. Our Upscale Apartments Combine Airy Spaces, Upscale Amenities, and a Premier Location, delivering an Unparalleled Living Experience. Choose from a Variety of Studio, 1, and 2 Bedroom Floor Plans, Each Showcasing Bold Design and Ample Room to Suit Your Lifestyle. Immerse Yourself in the Vibrant Pulse of the City, While Relishing in the Relaxed Change of Pace at Ello House. Explore our website to Uncover the Exceptional Offerings and Make Your Dream Apartment a Reality.

    This property is not currently displayed as for sale or rent on Zillow. This may be different from what's on other websites or public sources.
    Zillow last checked:

    Listing updated:

    Source: Zillow Rentals

    Facts & features

    Interior

    Bedrooms & bathrooms
    • Bedrooms: 0
    • Bathrooms: 1
    • Full bathrooms: 1
    Cooling
    • Ceiling Fan
    Appliances
    • Included: Microwave, Washer
    Features
    • Ceiling Fan(s), View
    • Flooring: Tile
    • Furnished: Yes
    Interior area
    • Total interior livable area: 612 sqft

    Property

    Parking
    • Parking features: Detached, Garage
    • Has garage: Yes
    • Details: Contact manager
    Features
    • Exterior features: Bicycle storage, Computer niche & workstations*, Conference Room, Convenient access to I-77, Corner Unit, Custom butcher block islands, Ello Health Club*, Expertly Outfitted Co-Working spaces, First Floor, Frameless shower door, High Ceilings, High-speed Internet Ready, No Balcony, Outdoor Living Room with Dining & Grills, Pendant & track lighting, Pet Washing Station, Private Patios & Balconies*, Stainless steel appliance, Stand-Up Shower, Steps away from Scaleybark Station, TV Lounge, Top Floor, Walking distance to breweries & restaurants
    • Has view: Yes
    • View description: City View

    Construction

    Type & style
    • Home type: Apartment
    • Property subtype: Apartment
    Condition
    • Year built: 2023

    Community & HOA

    Community
    • Features: Fitness Center, Pool
    • Deposit fee: $500
    • Application fee: $0
    • Administrative fee: $0
    • Pet fee: $25 monthly
    • Pet fee: $350 one time
    • Pet fee: $350
    • Pet fee: $350
    • Pet fee: $25 monthly
    • Pet fee: $350 one time
    • Pet fee: $350
    • Pet fee: $350
    HOA
    • Amenities included: Fitness Center, Pool
    Location
    • Region: Charlotte

    Financial & listing details

    • Date on market: 12/29/2025
    • Date available: 02/18/2026
    • Lease term: Available months 12,13,14,15,16

    Price history

    DateEventPrice
    1/22/2026Listing removed$1,530$3/sqft
    Source: Zillow Rentals Report a problem
    1/17/2026Listed for rent$1,530+2%$3/sqft
    Source: Zillow Rentals Report a problem
    1/5/2026Listing removed$1,500$2/sqft
    Source: Zillow Rentals Report a problem
    12/30/2025Listed for rent$1,500+1.4%$2/sqft
    Source: Zillow Rentals Report a problem
    11/6/2024Listing removed$1,480$2/sqft
    Source: Zillow Rentals Report a problem
    11/5/2024Listed for rent$1,480$2/sqft
    Source: Zillow Rentals Report a problem
    9/22/2024Listing removed$1,480-23.8%$2/sqft
    Source: Zillow Rentals Report a problem
    8/29/2024Listed for rent$1,943$3/sqft
    Source: Zillow Rentals Report a problem

    Public tax history

    Tax history is unavailable.

    Neighborhood: York Road

    Nearby schools

    GreatSchools rating