Now offered for the first time by its original owners, this South Tampa pool home is sure to tick all of the boxes on your wish list. The smart floor plan maximizes all 3,300+ square feet with 4 bedrooms, 4 full bathrooms, plus an office/flex room, loft, and 2-car garage. The kitchen truly is the heart of this home. Recently renovated to be a chef’s dream realized, it features stunning stone countertops, custom cabinetry to the ceiling, custom woodgrain range hood, an oversized island with breakfast bar, double sink, butler pantry with bar fridge, and a top-of-the-line Thermador appliance package, and walk-in pantry. This stunning space connects seamlessly to the living room, perfect for quality time and entertaining. Even doing the dishes in this home is a treat with a large picture window above the sink overlooking the pool area that is a backyard oasis. When you step outside you will find a sparkling heated pool and spa surrounded by travertine pavers on the lanai and deck with seating area. All screen-enclosed to be enjoyed year-round. There is a side yard that provides some green space perfect for a dog run. Upstairs features a split bedroom floor plan with a loft for additional living space, a laundry room conveniently located near the four spacious bedrooms. Enter the generously-sized primary suite through double doors and find a tray ceiling detail, two large walk-in closets, and bathroom with dual vanities, a private water closet, and a garden tub with separate walk-in shower. Two of the bedrooms share the bathroom in the hallway and one of the bedrooms features an ensuite bathroom. Natural gas connection provides a whole-house generator, heated pool and spa, 6-burner Thermador range, tankless water heater, and dryer, making the home even more functional and efficient. Nestled in a quiet pocket of South Tampa while still being near shopping, restaurants, and convenient access to major roads and highways, in the A-rated Roosevelt-Coleman-Plant school district, and Flood Zone X. Schedule your private showing and make this home yours today!
Sold for $1,427,500
$1,427,500
3615 W KENSINGTON AVENUE, TAMPA, FL 33629
4beds
3,337sqft
Single Family Residence
Built in 2015
6,710 Square Feet Lot
$1,396,400 Zestimate®
$428/sqft
$7,836 Estimated rent
Home value
$1,396,400
$1.28M - $1.52M
$7,836/mo
Zestimate® history
Owner options
List your home for rent
$7,836/mo
Rent Zestimate®
Find your next renter with Zillow Rental Manager. Plus, with online applications, you can quickly screen prospective tenants – for free.
$7,836/mo
Rent Zestimate®
Refinance and save
$9,771/mo
Est. payment
Refinancing to a lower rate could help reduce your monthly payments and save thousands over the life of the loan.
$9,771/mo
Est. payment
Explore your selling options
Work with a Zillow partner agent
Leverage their expertise and Zillow's premium Showcase listings to get your home seen by more buyers.
Get startedList with your own agent
Get your home in front of millions of buyers by listing it on Zillow.
Learn how to do itSell it yourself
Take full control of how buyers see your home on Zillow by listing For Sale by Owner (FSBO).
List your homeWhat's special
Pool homeSide yardTray ceiling detailSmart floor planStunning stone countertopsCustom cabinetryLarge picture window
Zillow last checked:
Listing updated:
Listed by:
Michael Palermo 813-629-3181,
PALERMO REAL ESTATE PROF. INC. 813-637-0117
Bought with:
Gail Pallardy Lykes, LLC, 366482
SMITH & ASSOCIATES REAL ESTATE
Morgan Lykes LLC, 3377712
SMITH & ASSOCIATES REAL ESTATE
Source: Stellar MLS,MLS#: TB8364414 Originating MLS: Suncoast Tampa
Originating MLS: Suncoast Tampa
Facts & features
Interior
Bedrooms & bathrooms
- Bedrooms: 4
- Bathrooms: 4
- Full bathrooms: 4
Rooms
- Room types: Den/Library/Office, Loft
Primary bedroom
- Features: Ceiling Fan(s), En Suite Bathroom, Walk-In Closet(s)
- Level: Second
- Area: 280 Square Feet
- Dimensions: 14x20
Bedroom 2
- Features: Built-in Closet
- Level: Second
- Area: 168 Square Feet
- Dimensions: 14x12
Bedroom 3
- Features: Built-in Closet
- Level: Second
- Area: 132 Square Feet
- Dimensions: 11x12
Bedroom 4
- Features: En Suite Bathroom, Walk-In Closet(s)
- Level: Second
- Area: 180 Square Feet
- Dimensions: 15x12
Primary bathroom
- Features: Dual Sinks, Water Closet/Priv Toilet, Window/Skylight in Bath
- Level: Second
- Area: 110 Square Feet
- Dimensions: 11x10
Kitchen
- Features: Stone Counters, Pantry
- Level: First
- Area: 357 Square Feet
- Dimensions: 17x21
Laundry
- Level: Second
- Area: 72 Square Feet
- Dimensions: 8x9
Living room
- Level: First
- Area: 294 Square Feet
- Dimensions: 21x14
Loft
- Level: Second
- Area: 198 Square Feet
- Dimensions: 11x18
Office
- Level: First
- Area: 168 Square Feet
- Dimensions: 12x14
Heating
- Central, Electric
Cooling
- Central Air
Appliances
- Included: Bar Fridge, Dishwasher, Disposal, Dryer, Gas Water Heater, Microwave, Range, Range Hood, Refrigerator, Tankless Water Heater, Washer
- Laundry: Inside, Laundry Room, Upper Level
Features
- Solid Wood Cabinets, Tray Ceiling(s), Ceiling Fan(s), Eating Space In Kitchen, High Ceilings, Stone Counters, Walk-In Closet(s)
- Flooring: Carpet, Ceramic Tile, Hardwood
- Has fireplace: No
Interior area
- Total structure area: 4,156
- Total interior livable area: 3,337 sqft
Property
Parking
- Total spaces: 2
- Parking features: Driveway
- Attached garage spaces: 2
- Has uncovered spaces: Yes
Features
- Levels: Two
- Stories: 2
- Patio & porch: Covered, Front Porch, Patio, Screened
- Exterior features: Irrigation System, Rain Gutters
- Has private pool: Yes
- Pool features: Heated, In Ground, Screen Enclosure
- Has spa: Yes
- Spa features: Heated, In Ground
- Fencing: Vinyl
Lot
- Size: 6,710 Square Feet
- Dimensions: 61 x 110
Details
- Parcel number: A3329183U000000000053.0
- Zoning: RS-50
- Special conditions: None
Construction
Type & style
- Home type: SingleFamily
- Property subtype: Single Family Residence
Materials
- Block, Stucco, Wood Frame
- Foundation: Slab
- Roof: Shingle
Condition
- New construction: No
- Year built: 2015
Details
- Builder name: William Ryan Custom Collection
Utilities & green energy
- Sewer: Public Sewer
- Water: Public
- Utilities for property: BB/HS Internet Available, Cable Available, Electricity Connected, Water Connected, Natural Gas Connected
Community & HOA
Community
- Pet fee: $0 monthly
- Subdivision: BEL MAR REVISED UNIT NO 7
HOA
- Has HOA: No
Location
- Region: Tampa
Financial & listing details
- Price per square foot: $428/sqft
- Tax assessed value: $1,156,763
- Annual tax amount: $11,476
- Date on market: 3/20/2025
- Cumulative days on market: 62 days
- Ownership: Fee Simple
- Total actual rent: 0
- Electric utility on property: Yes
- Road surface type: Paved
Price history
| Date | Event | Price |
|---|---|---|
| 7/1/2025 | Sold | $1,427,500-4.8%$428/sqft |
Source:  Stellar MLS #TB8364414 Report a problem Stellar MLS #TB8364414 Report a problem | ||
| 5/23/2025 | Pending sale | $1,499,000$449/sqft |
Source: Stellar MLS #TB8364414 Report a problem | ||
| 5/12/2025 | Price change | $1,499,000-3.3%$449/sqft |
Source: Stellar MLS #TB8364414 Report a problem | ||
| 5/1/2025 | Price change | $1,550,000-1.6%$464/sqft |
Source: Stellar MLS #TB8364414 Report a problem | ||
| 4/17/2025 | Price change | $1,575,000-1.5%$472/sqft |
Source: Stellar MLS #TB8364414 Report a problem | ||
| 3/20/2025 | Listed for sale | $1,599,000+142.3%$479/sqft |
Source: Stellar MLS #TB8364414 Report a problem | ||
| 6/29/2015 | Sold | $659,900+1.7%$198/sqft |
Source: Stellar MLS #T2739814 Report a problem | ||
| 3/21/2015 | Pending sale | $649,000$194/sqft |
Source: CENTURY 21 LIST with BEGGINS #T2732788 Report a problem | ||
| 2/5/2015 | Price change | $649,000-4.5%$194/sqft |
Source: CENTURY 21 LIST with BEGGINS #T2732788 Report a problem | ||
| 1/1/2015 | Listed for sale | $679,900+52.8%$204/sqft |
Source: CENTURY 21 LIST with BEGGINS #T2732788 Report a problem | ||
| 10/8/2014 | Sold | $445,000$133/sqft |
Source: Public Record Report a problem | ||
Public tax history
| Year | Property taxes | Tax assessment |
|---|---|---|
| 2025 | $12,325 +7.4% | $655,003 +2.9% |
| 2024 | $11,476 +2.4% | $636,543 +3% |
| 2023 | $11,211 +2.6% | $618,003 +3% |
| 2022 | $10,931 +1.1% | $600,003 +3% |
| 2021 | $10,815 +0.8% | $582,527 +1.4% |
| 2020 | $10,724 +1.6% | $574,484 +2.3% |
| 2019 | $10,553 | $561,568 +1.9% |
| 2018 | $10,553 +0.5% | $551,097 +10% |
| 2017 | $10,496 +9.6% | $501,163 -9.3% |
| 2016 | $9,573 -9.3% | $552,250 +4.3% |
| 2015 | $10,558 +273% | $529,434 +201.8% |
| 2014 | $2,831 | $175,421 +1.5% |
| 2013 | $2,831 +1% | $172,829 +1.7% |
| 2012 | $2,803 -5.4% | $169,940 -4% |
| 2011 | $2,962 -22.8% | $177,043 -0.5% |
| 2010 | $3,837 -12% | $177,868 -11.6% |
| 2009 | $4,362 -19.4% | $201,172 -19.2% |
| 2008 | $5,413 -10.3% | $248,842 -11.4% |
| 2007 | $6,034 -8.7% | $280,841 -0.2% |
| 2006 | $6,609 +11% | $281,278 +3.8% |
| 2005 | $5,957 | $270,969 +61% |
| 2004 | -- | $168,320 +6.5% |
| 2003 | -- | $158,086 +93.5% |
| 2002 | -- | $81,703 +1.6% |
| 2001 | -- | $80,416 -26.8% |
| 2000 | $1,352 | $109,833 |
Find assessor info on the county website
Neighborhood: Palma Ceia
Nearby homes
- $1,740,7005 bd4 ba3.3k sqft3613 W Kensington Ave, Tampa, FL 33629Off Market
- $2,453,900-- bd5 ba4.5k sqft3617 W Kensington Ave, Tampa, FL 33629Off Market
- $1,530,9004 bd3 ba3.3k sqft3616 W El Prado Blvd, Tampa, FL 33629Off Market
- $2,500,0006 bd7 ba5.1k sqft3619 W Kensington Ave, Tampa, FL 33629Sold
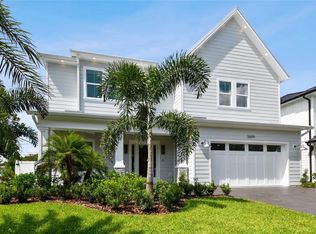
- $670,3003 bd2 ba1.4k sqft3611 W Kensington Ave, Tampa, FL 33629Off Market
- $798,8004 bd2 ba2k sqft3612 W El Prado Blvd, Tampa, FL 33629Off Market
- $1,750,0005 bd3 ba3.9k sqft3620 W El Prado Blvd, Tampa, FL 33629Sold
- $549,1002 bd1 ba1k sqft3609 W Kensington Ave, Tampa, FL 33629Off Market
Nearby schools
GreatSchools rating
- 10/10Roosevelt Elementary SchoolGrades: PK-5Distance: 0.5 mi
- 10/10Coleman Middle SchoolGrades: 6-8Distance: 1.4 mi
- 8/10Plant High SchoolGrades: 9-12Distance: 0.9 mi
Schools provided by the listing agent
- Elementary: Roosevelt-HB
- Middle: Coleman-HB
- High: Plant-HB
Source: Stellar MLS. This data may not be complete. We recommend contacting the local school district to confirm school assignments for this home.
Get a cash offer in 3 minutes
Find out how much your home could sell for in as little as 3 minutes with a no-obligation cash offer.
Estimated market value
$1,396,400
Get a cash offer in 3 minutes
Find out how much your home could sell for in as little as 3 minutes with a no-obligation cash offer.
Estimated market value
$1,396,400
- Florida
- Hillsborough County
- Tampa
- 33629
- Palma Ceia
- 3615 W KENSINGTON AVENUE
Nearby cities
Nearby neighborhoods
Nearby zip codes
Other Tampa Topics
