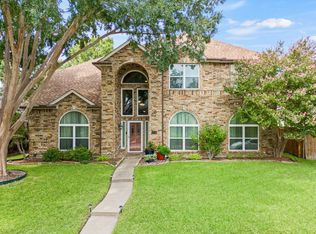
Welcome to this beautiful one-story home located in a quiet neighborhood in North Carrollton. This spacious home features 4 bedrooms, 3 full baths. The house offers a fantastic floor plan with recently installed carpets, a new roof, new AC units, All wallpaper taken down since photos were taken and fresh paint throughout. In addition to the bright and spacious formal living and dining areas, there is a large family room perfect for hosting friends and family. The home includes a large bathroom with a tub, separate shower, and a walk-in closet for all your needs. You'll also find extra closets and a mudroom for the laundry. Step outside to a beautifully landscaped yard with a full sprinkler system.The home requires a little TLC, giving you the chance to personalize it to your taste. Located close to schools, parks, and local amenities, this home offers a perfect blend of comfort and convenience. Don’t miss your chance to make this wonderful property yours!
Sold
Price Unknown
3615 Waynoka Dr, Carrollton, TX 75007
4beds
2,568sqft
Single Family Residence
Built in 1992
7,143 Square Feet Lot
$433,500 Zestimate®
$--/sqft
$3,069 Estimated rent
Home value
$433,500
$403,000 - $464,000
$3,069/mo
Zestimate® history
Owner options
List your home for rent
$3,069/mo
Rent Zestimate®
Find your next renter with Zillow Rental Manager. Plus, with online applications, you can quickly screen prospective tenants – for free.
$3,069/mo
Rent Zestimate®
Refinance and save
Refinancing to a lower rate could help reduce your monthly payments and save thousands over the life of the loan.
Explore your selling options
Work with a Zillow partner agent
Leverage their expertise and Zillow's premium Showcase listings to get your home seen by more buyers.
Get startedList with your own agent
Get your home in front of millions of buyers by listing it on Zillow.
Learn how to do itSell it yourself
Take full control of how buyers see your home on Zillow by listing For Sale by Owner (FSBO).
List your homeWhat's special
Recently installed carpetsFantastic floor planLarge family roomBeautifully landscaped yardWalk-in closetQuiet neighborhoodExtra closets
Zillow last checked:
Listing updated:
Listed by:
Nataliia Murcia 0797875 214-310-9300,
Competitive Edge Realty LLC 972-200-3685
Bought with:
Jacqueline Hankins
Washington First Realty TX LLC
Source: NTREIS,MLS#: 20789979
Facts & features
Interior
Bedrooms & bathrooms
- Bedrooms: 4
- Bathrooms: 3
- Full bathrooms: 3
Primary bedroom
- Features: Built-in Features, Dual Sinks, Jetted Tub, Separate Shower
Kitchen
- Features: Built-in Features, Dual Sinks, Kitchen Island
Living room
- Features: Fireplace
Utility room
- Features: Utility Room, Utility Sink
Heating
- Central
Cooling
- Central Air
Appliances
- Included: Electric Cooktop, Electric Oven, Electric Water Heater
- Laundry: Laundry in Utility Room
Features
- Chandelier, Double Vanity, Eat-in Kitchen, Kitchen Island, Open Floorplan, Walk-In Closet(s)
- Flooring: Carpet, Hardwood, Wood
- Windows: Shutters
- Has basement: No
- Number of fireplaces: 1
- Fireplace features: Gas
Interior area
- Total interior livable area: 2,568 sqft
Property
Parking
- Total spaces: 2
- Parking features: Garage, Garage Door Opener
- Attached garage spaces: 2
Features
- Levels: One
- Stories: 1
- Exterior features: Private Yard
- Pool features: None
- Fencing: Vinyl
Lot
- Size: 7,143 Square Feet
- Residential vegetation: Grassed
Details
- Additional structures: None
- Parcel number: R162152
Construction
Type & style
- Home type: SingleFamily
- Architectural style: Traditional,Detached
- Property subtype: Single Family Residence
Materials
- Brick
- Foundation: Slab
- Roof: Asphalt
Condition
- Year built: 1992
Utilities & green energy
- Sewer: Public Sewer
- Water: Public
- Utilities for property: Electricity Available, Sewer Available, Water Available
Community & HOA
Community
- Subdivision: Stone Creek Estate
HOA
- Has HOA: No
Location
- Region: Carrollton
Financial & listing details
- Tax assessed value: $508,050
- Annual tax amount: $3,173
- Date on market: 12/19/2024
- Cumulative days on market: 8 days
- Exclusions: none
- Electric utility on property: Yes
Price history
| Date | Event | Price |
|---|---|---|
| 2/4/2025 | Sold | -- |
Source: NTREIS #20789979 Report a problem | ||
| 1/13/2025 | Pending sale | $483,000$188/sqft |
Source: NTREIS #20789979 Report a problem | ||
| 12/24/2024 | Contingent | $483,000$188/sqft |
Source: NTREIS #20789979 Report a problem | ||
| 12/19/2024 | Listed for sale | $483,000+1.7%$188/sqft |
Source: NTREIS #20789979 Report a problem | ||
| 12/7/2024 | Listing removed | $475,000$185/sqft |
Source: NTREIS #20789979 Report a problem | ||
| 12/4/2024 | Listed for sale | $475,000$185/sqft |
Source: NTREIS #20789979 Report a problem | ||
Public tax history
| Year | Property taxes | Tax assessment |
|---|---|---|
| 2025 | $3,173 +99% | $508,050 +32% |
| 2024 | $1,595 +7.2% | $384,869 +10% |
| 2023 | $1,487 +2.2% | $349,881 +10% |
| 2022 | $1,456 -3.8% | $318,074 +10% |
| 2021 | $1,513 +2.2% | $289,158 +2.1% |
| 2020 | $1,481 -1.3% | $283,194 -0.1% |
| 2019 | $1,500 -2.4% | $283,607 -1.4% |
| 2018 | $1,537 -57.3% | $287,570 +2.9% |
| 2017 | $3,603 | $279,406 +4.7% |
| 2016 | $3,603 +5.2% | $266,809 +10% |
| 2015 | $3,426 | $242,554 +10% |
| 2014 | $3,426 | $220,504 +10% |
| 2013 | $3,426 | $200,458 +1.6% |
| 2012 | -- | $197,348 +2.4% |
| 2011 | -- | $192,640 -9.9% |
| 2010 | -- | $213,848 +0.7% |
| 2009 | -- | $212,345 -1.5% |
| 2007 | $500 -5.9% | $215,630 |
| 2006 | $531 +6.3% | $215,630 +9.9% |
| 2005 | $500 | $196,270 |
| 2004 | -- | $196,270 -5.5% |
| 2002 | -- | $207,681 +1.1% |
| 2001 | -- | $205,322 |
Find assessor info on the county website
Neighborhood: Stone Creek
Nearby homes
- $424,100-- bd2 ba2.1k sqft3617 Waynoka Dr, Carrollton, TX 75007Off Market
- $594,8004 bd4 ba3.7k sqft3613 Waynoka Dr, Carrollton, TX 75007Off Market
- $--4 bd4 ba3.9k sqft3619 Waynoka Dr, Carrollton, TX 75007Sold
- $650,7006 bd4 ba3.8k sqft3516 Silverwood Dr, Carrollton, TX 75007Off Market
- $524,0005 bd3 ba3.6k sqft3611 Waynoka Dr, Carrollton, TX 75007Off Market
- $598,400-- bd2 ba3.3k sqft3512 Silverwood Dr, Carrollton, TX 75007Off Market
- $470,6004 bd2 ba2k sqft3520 Silverwood Dr, Carrollton, TX 75007Off Market
- $--5 bd4 ba3.6k sqft3612 Waynoka Dr, Carrollton, TX 75007Sold
Nearby schools
GreatSchools rating
- 9/10Kent Elementary SchoolGrades: PK-5Distance: 0.7 mi
- 6/10Blalack Middle SchoolGrades: 6-8Distance: 1.1 mi
- 5/10Creekview High SchoolGrades: 9-12Distance: 0.3 mi
Schools provided by the listing agent
- Elementary: Kent Elementary
- Middle: Blalack Middle School
- High: Creekview High School
- District: Carrollton-Farmers Branch ISD
Source: NTREIS. This data may not be complete. We recommend contacting the local school district to confirm school assignments for this home.
Get a cash offer in 3 minutes
Find out how much your home could sell for in as little as 3 minutes with a no-obligation cash offer.
Estimated market value
$433,500
Get a cash offer in 3 minutes
Find out how much your home could sell for in as little as 3 minutes with a no-obligation cash offer.
Estimated market value
$433,500
- Texas
- Denton County
- Carrollton
- 75007
- Stone Creek
- 3615 Waynoka Dr
Nearby cities
Nearby neighborhoods
Nearby zip codes
Other Carrollton Topics
